
BEDS4
BATHS3 full
SQUARE FEET3,273
MLS#41152708
STATUSActive
PROPERTY TYPEResidential - Single Family
SUBDIVISIONWATERFRONT
Listing Courtesy of:
Boyd Real Estate, Inc.
Agency Phone: 925-684-2000
Associate Name: Cathy Byrns

Listing Shown by:
Watson Realty
Associate Name: TEAM T.P.G.
Property Description
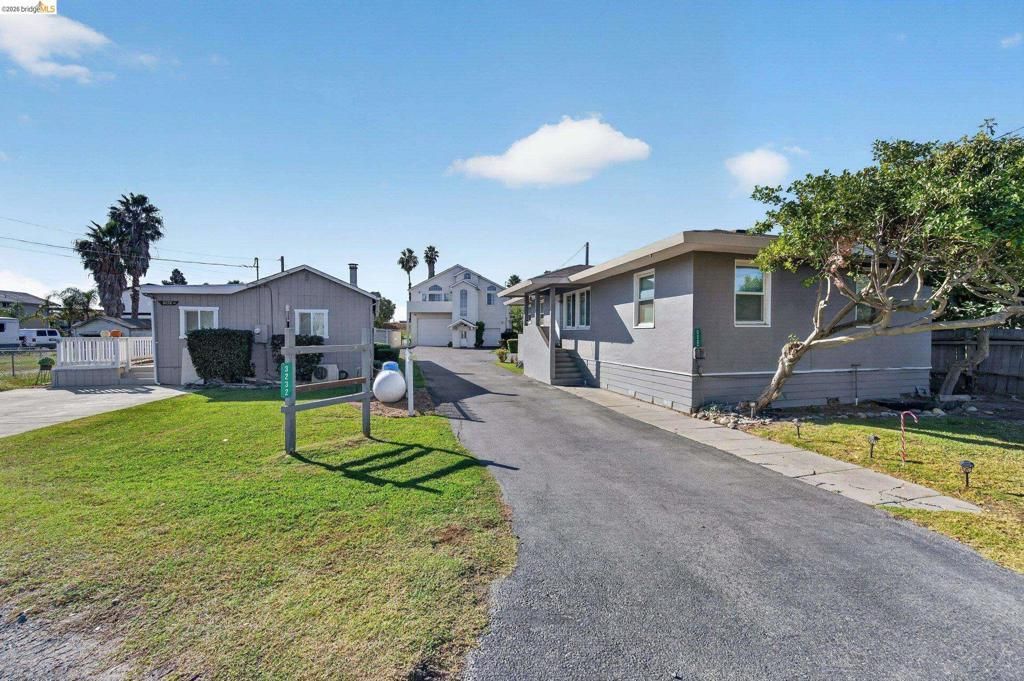
Unique Waterfront Investment Opportunity to own a multi-parcel legacy in Bethel Island: The Heart of the Delta! Included are three single-family parcels, separate yet adjacent. Two of the three properties are tenant occupied with established tenancies. The main house features almost 3300 sqft with 2 attached garages totaling almost 1550 sqft of garage space! The lower level offers 2 bedrooms and 1 bath for a perfect guest retreat. The main living area features vaulted ceilings, fireplace, wet bar, spacious open concept living area and an elegant formal dining room. Three sliding glass doors fill the upstairs with natural light and breathtaking waterfront views. The formal dining room could easily adapt into a den or a third bedroom on the upper level, if needed. The laundry room is conveniently located upstairs and offers direct access to the upper deck. Solar lease to be transferred to new buyer. Refrigerator, washer/dryer are included. The adjacent waterfront lot is also available, to be sold separately.
Property Features
Property Type: Residential - Single Family
Cooling: CentralAir
Garage: 5 car attached
Heating: ForcedAir, Propane
Home Style: Custom
Lot Size: 0.41 Acres
Roof Type: Shingle
Stories: 2.0
Year Built: 1994
Amenities
BreakfastBar
EatInKitchen
Feature Descriptions
Appliances: WaterSoftener, Dryer, Washer
Exterior: Stucco
Fireplace: LivingRoom, RaisedHearth
Flooring: Carpet, Laminate, Tile
Lot: SlopedUp
Parcel#: 0311020499
Parking: Garage, GarageDoorOpener
Parking Notes: Garage, GarageDoorOpener
Patio/Porch: Deck
Special View Info: Mountains, Panoramic, Water
Listed By / Shown By
Listed By
Agency Name: Boyd Real Estate, Inc.
Agent Name: Cathy Byrns
Agency Phone: 925-684-2000

Shown By
Agent Name: TEAM T.P.G.
Agent Phone:
Agency Title: Watson Realty
Estimate Your Payment
Estimated Payment
$ 4,153.43 per month $3,672.18 Principal & Interest $0.00 Property Tax (data not provided by mls) $481.25 Homeowner's Insurance
649 Riverview Pl | MLS# 41152708
This single family home located at 649 Riverview Pl, Bethel Island, CA 94511 is currently listed for sale with an asking price of $1,650,000. This property was built in 1994 and has 4 bedrooms and 3 full baths with 3273 sq. ft. Riverview Pl is located in the WATERFRONT subdivision. Search WATERFRONT real estate on t-p-g.cce-escrow.com today.