
BEDS2
BATHS1 full
SQUARE FEET957
MLS#41150537
STATUSActive
PROPERTY TYPEResidential - Single Family
SUBDIVISIONRICHMOND VIEW
Listing Courtesy of:
Berkeley Hills Realty
Agency Phone: 510-524-9888
Associate Name: Mykah Larkins

Listing Shown by:
Watson Realty
Associate Name: TEAM T.P.G.
Property Description
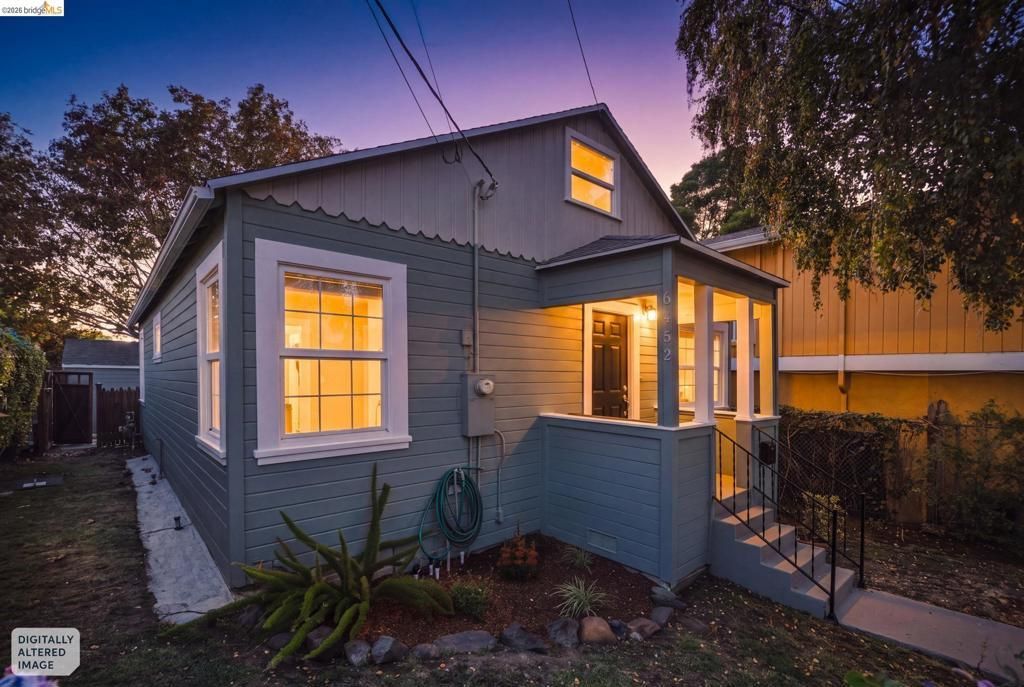
Modern comfort meets vintage charm at this turnkey, storybook 2br+ cottage in the friendly and beautiful Richmond Heights neighborhood. Fresh updates, original crown molding, gleaming hardwood floors, and sunny corner windows welcome you with warmth and character. The light-filled living room flows into the dining area, with the updated kitchen featuring rich wood cabinetry, granite counters, stainless appliances, a gas range, and tile backsplash. A bright adjoining sunroom and outdoor deck offer flexible bonus space for a home office, nursery or creative retreat. Upstairs, a beautifully remodeled 378 sqft attic with new wide-plank floors and recessed lighting provides a cozy hideaway or playroom. Downstairs, the spacious laundry room easily doubles as a workshop. Outside, a spacious grilling patio awaits friends and family for gatherings. The flat, fenced yard is perfect for gardening, play, or adding an ADU as the family grows. The detached garage adds valuable flexibility. Find yourself one block from the beloved Arlington Market, with fresh produce and everyday essentials just a stroll away. Cozy character. Modern updates. A location you'll love to discover.
Property Features
Property Type: Residential - Single Family
Cooling: Central Air
Garage: 1 car attached
Heating: Forced Air
Home Style: Cottage
Lot Size: 0.09 Acres
Roof Type: Shingle
Stories: 1.0
Year Built: 1942
Amenities
Eat-in Kitchen
Attic
Feature Descriptions
Appliances: Gas Water Heater, Dryer, Washer
Days on Site: 24
Exterior: Wood Siding
Fireplace: None
Flooring: Wood
Lot: Back Yard, Corner Lot, Front Yard, Garden, Sprinklers In Front, Street Level, Yard
Parcel#: 5210800040
Parking: Garage
Parking Notes: Garage
Patio/Porch: Deck, Front Porch, Patio
Listed By / Shown By
Listed By
Agency Name: Berkeley Hills Realty
Agent Name: Mykah Larkins
Agency Phone: 510-524-9888

Shown By
Agent Name: TEAM T.P.G.
Agent Phone:
Agency Title: Watson Realty
Estimate Your Payment
Estimated Payment
$ 1,988.61 per month $1,758.20 Principal & Interest $0.00 Property Tax (data not provided by mls) $230.42 Homeowner's Insurance
6452 Kensington Ave | MLS# 41150537
This single family home located at 6452 Kensington Ave, Richmond, CA 94805 is currently listed for sale with an asking price of $790,000. This property was built in 1942 and has 2 bedrooms and 1 full baths with 957 sq. ft. Kensington Ave is located in the RICHMOND VIEW subdivision. Search RICHMOND VIEW real estate on t-p-g.cce-escrow.com today.