
BEDS4
BATHS3 full
SQUARE FEET2,365
MLS#SR26164631
STATUSActive
PROPERTY TYPEResidential - Single Family
SCHOOLLas Virgenes
Listing Courtesy of:
Keller Williams Realty World Class
Agency Phone: 805-777-7777
Associate Name: Whitney Harrington

Listing Shown by:
Watson Realty
Associate Name: TEAM T.P.G.
Property Description
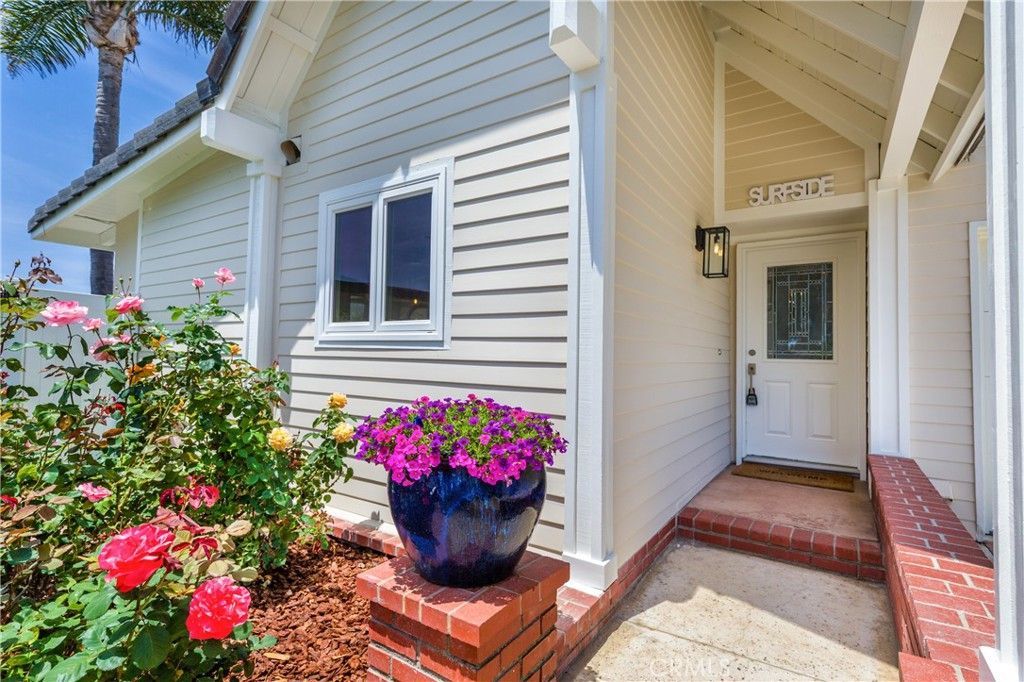
Welcome to Surfside Way. Absolute Charming 4 bedroom 3 bath remodeled home with stunning ocean view. Updated property includes refinished herringbone wood floors, newly painted light bright rooms with ample space for all. The chefs kitchen features Thermador pro series 6 burner stove with pot filler and hammered Copper hood.....built in Thermador fridge/freezer, and Copper farm sink overlooking front garden.There is a downstairs bedroom with ensuite bath that could easily be second master. Two other bedrooms share a bathroom downstairs. The living room overlooks the deck space with fabulous ocean views. Go up the stairs to the Master suite. It takes up the entire second floor. Beautiful ocean views as well as a wonderful home office space and bath make it your own private sanctuary. Property also features wonderful pathway that takes you down to fruit trees and a pedestrian gate out to the trail which takes you down to Zuma and Vintage Market . Please note photos with furniture are virtually staged.
Property Features
Property Type: Residential - Single Family
Cooling: CentralAir
Garage: 2 car attached
Heating: Central
Home Style: CapeCod
Lot Size: 0.17 Acres
Stories: 2.0
Year Built: 1964
Amenities
BuiltInFeatures
EatInKitchen
GraniteCounters
BedroomOnMainLevel
WalkInClosets
Feature Descriptions
Appliances: SixBurnerStove, Dishwasher
Community Features: Curbs, Sidewalks
Days on Site: 2
Fencing: ChainLink, Vinyl
Fireplace: LivingRoom
Flooring: Wood
Laundry: InGarage
Lot: ZeroToOneUnitAcre, Landscaped, SprinklerSystem
Parcel#: 4469031010
Parking: DoorSingle, Driveway, GarageFacesFront, Garage
Parking Notes: DoorSingle, Driveway, GarageFacesFront, Garage
Patio/Porch: Deck
Sewer: SepticTank
Spa: None
Special View Info: Mountains, Ocean
Units: 1
Water: Public
Window: DoublePaneWindows
Local Schools
School District: Las Virgenes
Listed By / Shown By
Listed By
Agency Name: Keller Williams Realty World Class
Agent Name: Whitney Harrington
Agency Phone: 805-777-7777

Shown By
Agent Name: TEAM T.P.G.
Agent Phone:
Agency Title: Watson Realty
Estimate Your Payment
Estimated Payment
$ 9,817.21 per month $8,679.71 Principal & Interest $0.00 Property Tax (data not provided by mls) $1,137.50 Homeowner's Insurance
6403 Surfside | MLS# SR26164631
This single family home located at 6403 Surfside, Malibu, CA 90265 is currently listed for sale with an asking price of $3,900,000. This property was built in 1964 and has 4 bedrooms and 3 full baths with 2365 sq. ft. Surfside is located within the Las Virgenes school district. Search Malibu real estate on t-p-g.cce-escrow.com today.