
BEDS2
BATHS1 full
MLS#41143614
STATUSActive
PROPERTY TYPEResidential - Mobile Home
SUBDIVISIONOAKLEY
Listing Courtesy of:
BHG Royal & Associates
Agency Phone: 925-776-2740
Associate Name: Stephanie Wagner

Listing Shown by:
Watson Realty
Associate Name: TEAM T.P.G.
Property Description
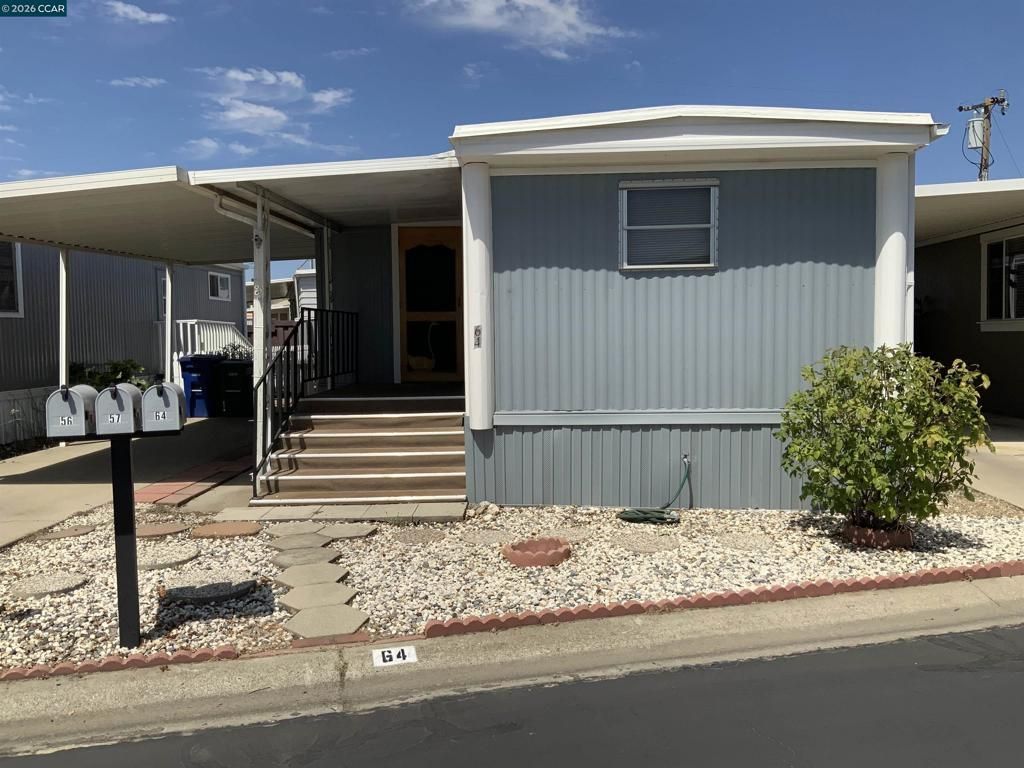
Enjoy affordable Bay Area living in a friendly 55+ community with this inviting 2-bedroom mobile home that was updated a couple of years ago with a new refrigerator, a dishwasher and interior & exterior paint. Approximately 7 years ago the seller upgraded the window blinds, LED ceiling lighting, water heater, carpet, upgraded plumbing, gutters and upgraded the electrical service. Designed with comfort and convenience in mind, the home features central heating and air conditioning, an included washer/dryer combo, a covered carport, additional guest parking, a fenced yard, and a welcoming front porch that's perfect for relaxing with your morning coffee or unwinding at the end of the day. The second bedroom has an extra storage area so it would make a great home office or craft room as well. Plus there is an shed in the yard for even more storage! Residents enjoy access to a community clubhouse and swimming pool, while the well-maintained, private, dog-friendly park provides plenty of space to stroll with your furry companions. Ideally located near shopping, restaurants, parks, Highway 4, and BART, this home also offers easy access to the California Delta! Call for a private tour! Fireplaces: NO
Property Features
Property Type: Residential - Mobile Home
Garage: 1
Heating: ForcedAir
Lot Size: 0.02 Acres
Roof Type: Metal
Feature Descriptions
Appliances: GasWaterHeater
Community Features: Pool
Exterior: AluminumSiding
Flooring: Carpet, Laminate
Lot: BackYard, FrontYard, Yard
Parking: Carport
Parking Notes: Carport
Patio/Porch: FrontPorch
Pets Allowed: Call
Pool: Community
Swimming Pool: Yes
Listed By / Shown By
Listed By
Agency Name: BHG Royal & Associates
Agent Name: Stephanie Wagner
Agency Phone: 925-776-2740

Shown By
Agent Name: TEAM T.P.G.
Agent Phone:
Agency Title: Watson Realty
Estimate Your Payment
Estimated Payment
$ 226.55 per month $200.30 Principal & Interest $0.00 Property Tax (data not provided by mls) $26.25 Homeowner's Insurance
64 Oneida St. | MLS# 41143614
This single family home located at 64 Oneida St. , Oakley, CA 94561 is currently listed for sale with an asking price of $90,000. This property has 2 bedrooms and 1 full baths. Oneida St. is located in the OAKLEY subdivision. Search OAKLEY real estate on t-p-g.cce-escrow.com today.