
BEDS4
BATHS3 full 1 partial
SQUARE FEET3,102
MLS#41143227
STATUSActive
PROPERTY TYPEResidential - Single Family
SUBDIVISIONTHE LAKES
Listing Courtesy of:
Town Real Estate
Agency Phone: 925-365-6111
Associate Name: Kerri Anne Kuipers

Listing Shown by:
Watson Realty
Associate Name: TEAM T.P.G.
Property Description
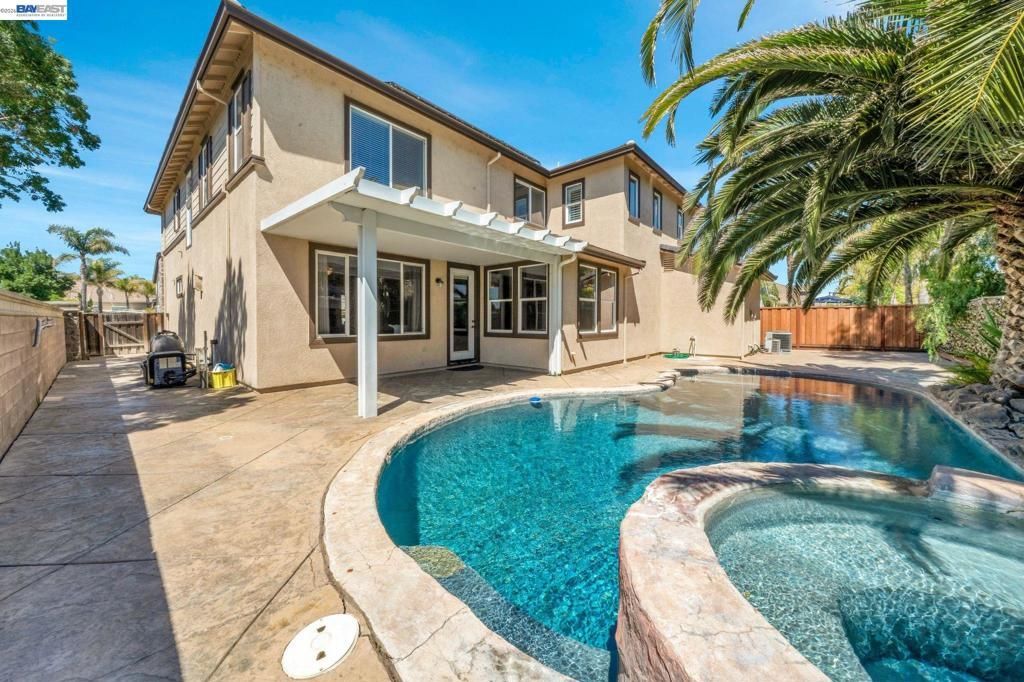
Welcome to this beautiful 4-bedroom, 3.5-bathroom home in the highly desirable community of The Lakes. Perfectly positioned on a corner beside a serene lake, this home offers sparkling water views from the bedrooms and a spacious loft/bonus room featuring its own private bar, balcony and bathroom that's perfect for entertaining or relaxing. The large kitchen features granite countertops and a spacious island, ideal for gatherings. Enjoy elegant travertine floors and the convenience of a downstairs bedroom and full bath. Step outside to a covered patio and a backyard designed for relaxation and entertaining, complete with a swimming pool and hot tub. The Lakes is a gated, resort-style community featuring three scenic lakes, walking trails, parks, pickleball courts, a basketball court, and 24-hour security. Residents also enjoy a variety of community events throughout the year. This home offers the perfect combination of comfort, recreation, and a beautiful lakeside setting.
Property Features
Property Type: Residential - Single Family
Cooling: CentralAir
Garage: 3 car attached
Heating: ForcedAir
Home Style: Colonial
Lot Size: 0.18 Acres
Roof Type: Shingle
Stories: 2.0
Year Built: 2005
Amenities
EatInKitchen
Feature Descriptions
Association Amenities: Playground, Security
Days on Site: 2
Exterior: Brick, Stucco, WoodSiding
Fireplace: FamilyRoom
Flooring: Carpet, Stone, Vinyl
HOA Fee: 198/ Monthly
Lot: BackYard, CornerLot, FrontYard
Parcel#: 0115500233
Parking: Garage, GarageDoorOpener
Parking Notes: Garage, GarageDoorOpener
Patio/Porch: FrontPorch
Pool: InGround
Listed By / Shown By
Listed By
Agency Name: Town Real Estate
Agent Name: Kerri Anne Kuipers
Agency Phone: 925-365-6111

Shown By
Agent Name: TEAM T.P.G.
Agent Phone:
Agency Title: Watson Realty
Estimate Your Payment
Estimated Payment
$ 1,960.92 per month $1,733.72 Principal & Interest $0.00 Property Tax (data not provided by mls) $227.21 Homeowner's Insurance
6391 Crystal Springs Cir | MLS# 41143227
This single family home located at 6391 Crystal Springs Cir, Discovery Bay, CA 94505 is currently listed for sale with an asking price of $779,000. This property was built in 2005 and has 4 bedrooms and 3 full and 1 partial baths with 3102 sq. ft. Crystal Springs Cir is located in the THE LAKES subdivision. Search THE LAKES real estate on t-p-g.cce-escrow.com today.