
BEDS4
BATHS3 full
SQUARE FEET2,068
MLS#226004949
STATUSActive
PROPERTY TYPEResidential - Single Family
SCHOOLFillmore Unified
Listing Courtesy of:
Keller Williams VIP Properties
Agency Phone: (661) 209-1411
Associate Name: Becky Blackwell

Listing Shown by:
Watson Realty
Associate Name: TEAM T.P.G.
Property Description
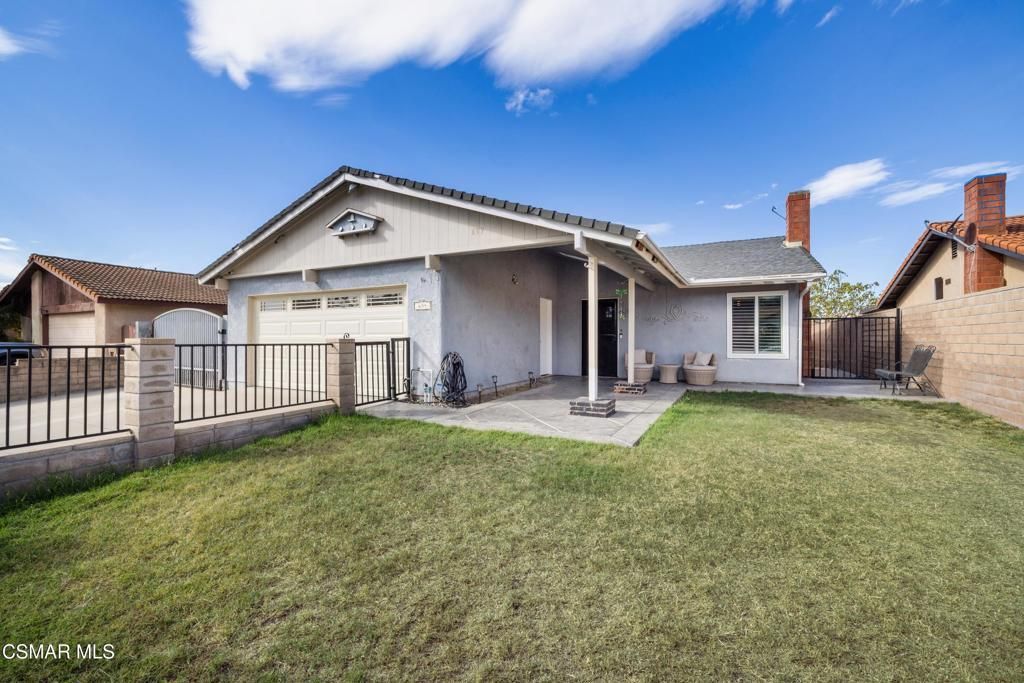
Welcome to this inviting Fillmore home offering comfort, versatility, and exceptional indoor-outdoor living. Enjoy scenic mountain views and a spacious floor plan featuring two primary suites, providing flexibility for guests, extended family, or multi-generational living. The primary suite also offers the potential to create an ADU, presenting an exciting opportunity for additional living space or a private area for extended family (buyer to verify feasibility, permits, and requirements).The entertainer's backyard is a standout, featuring a built-in gas BBQ, sink, and refrigerator, stamped concrete, and a covered patio that provides plenty of shade for outdoor dining and gatherings. Plantation shutters throughout add a timeless touch while enhancing privacy and light control. Whether relaxing at home or hosting friends and family, this property offers a wonderful setting to enjoy the beautiful surroundings. Conveniently located near schools, shopping, dining, parks, and commuter routes, this home combines versatility, comfort, and convenience.
Property Features
Property Type: Residential - Single Family
Cooling: CentralAir
Garage: 2 car attached
Heating: Central, Fireplaces
Lot Size: 0.17 Acres
Stories: 1.0
Year Built: 1977
Amenities
SeparateFormalDiningRoom
Pantry
FirePit
Feature Descriptions
Appliances: Dishwasher, GasWaterHeater, Refrigerator
Days on Site: 13
Exclusions: Washer/Dryer, Garage refrigerator,
Exterior: Concrete, Stucco
Fencing: Block, ChainLink
Fireplace: Gas, LivingRoom, Outside
Flooring: Carpet, Wood
Lot: BackYard, SprinklersInRear, SprinklersInFront
Parcel#: 0520055055
Parking: DoorSingle, Garage, RvAccessParking, RvCovered
Parking Notes: DoorSingle, Garage, RvAccessParking, RvCovered
Patio/Porch: Concrete, Covered
Security: CarbonMonoxideDetectors, SmokeDetectors
Sewer: PublicSewer
Window: CustomCoverings, Skylights
Local Schools
School District: Fillmore Unified
Listed By / Shown By
Listed By
Agency Name: Keller Williams VIP Properties
Agent Name: Becky Blackwell
Agency Phone: (661) 209-1411

Shown By
Agent Name: TEAM T.P.G.
Agent Phone: (661) 327-5161
Agency Title: Watson Realty
Estimate Your Payment
Estimated Payment
$ 2,051.55 per month $1,813.84 Principal & Interest $0.00 Property Tax (data not provided by mls) $237.71 Homeowner's Insurance
639 Chapparel Street | MLS# 226004949
This single family home located at 639 Chapparel Street, Fillmore, CA 93015 is currently listed for sale with an asking price of $815,000. This property was built in 1977 and has 4 bedrooms and 3 full baths with 2068 sq. ft. Chapparel Street is located within the Fillmore Unified school district. Search Fillmore real estate on t-p-g.cce-escrow.com today.