
BEDS2
BATHS2 full
SQUARE FEET1,369
MLS#41149185
STATUSActive
PROPERTY TYPEResidential - Condominium
SUBDIVISIONEMERYVILLE
SCHOOLEmeryville
Listing Courtesy of:
Golden Gate Sotheby's Int'l Re
Agency Phone: 510-542-2600
Associate Name: Tomaj Trenda

Listing Shown by:
Watson Realty
Associate Name: TEAM T.P.G.
Property Description
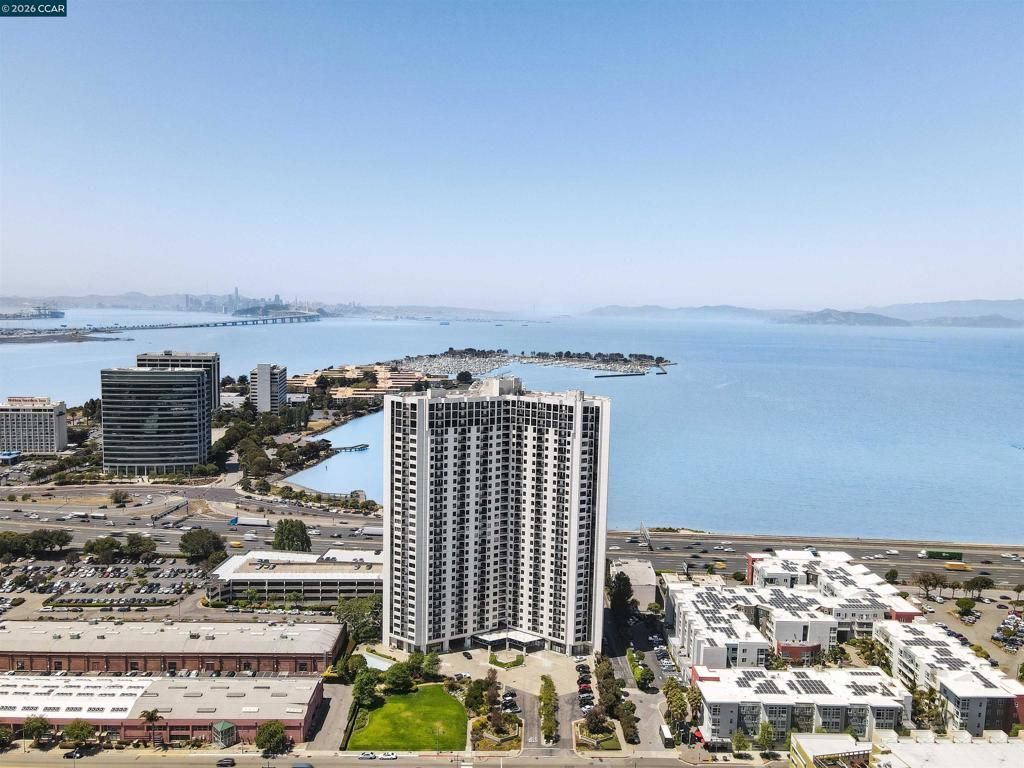
Exquisite San Francisco Bay views from this sun-drenched corner end unit with wrap-around windows and 2 balconies facing South and West! This 12th-story residence offers the perfect blend of privacy and open-concept design in the prestigious Pacific Park Plaza, Emeryville's Premier Luxury high-rise with resort-style amenities and urban convenience. Sip your morning coffee overlooking the Bay, or your evening wine while you take in the glorious sunset views. This community has On-site tennis courts, a 24-hour fitness center, a heated swimming pool, a spa, sauna, numerous organized community activities, plus 24/7 concierge at the front desk! Located in the ultimate commuter hub, you are a brief stroll from Emeryville's Public Market eateries, premier shopping, dining and entertainment at the Bay Street Shopping Center, express busses to San Francisco, and a free shuttle to BART!
Property Features
Property Type: Residential - Condominium
Cooling: Wall/Window Unit(s)
Garage: 1 car attached
Heating: Wall Furnace
Home Style: Contemporary
Lot Size: 5.14 Acres
Stories: 1.0
Year Built: 1984
Amenities
Breakfast Bar
Feature Descriptions
Association Amenities: Clubhouse, Fitness Center, Maintenance Grounds, Insurance, Playground, Pool, Sauna, Spa/Hot Tub, Security, Tennis Court(s), Trash, Water
Days on Site: 37
Exterior: Stucco
Fireplace: None
Flooring: Carpet, Laminate
HOA Fee: 908/ Monthly
Lot: Front Yard, Yard
Parcel#: 491531224
Parking: Garage, Guest
Parking Notes: Garage, Guest
Patio/Porch: Patio
Pool: In Ground, Association
Local Schools
School District: Emeryville
Listed By / Shown By
Listed By
Agency Name: Golden Gate Sotheby's Int'l Re
Agent Name: Tomaj Trenda
Agency Phone: 510-542-2600

Shown By
Agent Name: TEAM T.P.G.
Agent Phone:
Agency Title: Watson Realty
Estimate Your Payment
Estimated Payment
$ 1,749.48 per month $1,546.77 Principal & Interest $0.00 Property Tax (data not provided by mls) $202.71 Homeowner's Insurance
6363 Christie Ave, Unit 1226 | MLS# 41149185
This condo located at 6363 Christie Ave, Unit 1226, Emeryville, CA 94608 is currently listed for sale with an asking price of $695,000. This property was built in 1984 and has 2 bedrooms and 2 full baths with 1369 sq. ft. Christie Ave, Unit 1226 is located in the EMERYVILLE subdivision within the Emeryville school district. Search EMERYVILLE real estate on t-p-g.cce-escrow.com today.