
BEDS3
BATHS2 full 1 partial
SQUARE FEET1,935
MLS#ML82047690
STATUSActive
PROPERTY TYPEResidential - Single Family
SCHOOLOther
Listing Courtesy of:
Coldwell Banker Realty
Agency Phone: (650) 324-4456
Associate Name: Hugh Cornish

Listing Shown by:
Watson Realty
Associate Name: TEAM T.P.G.
Property Description
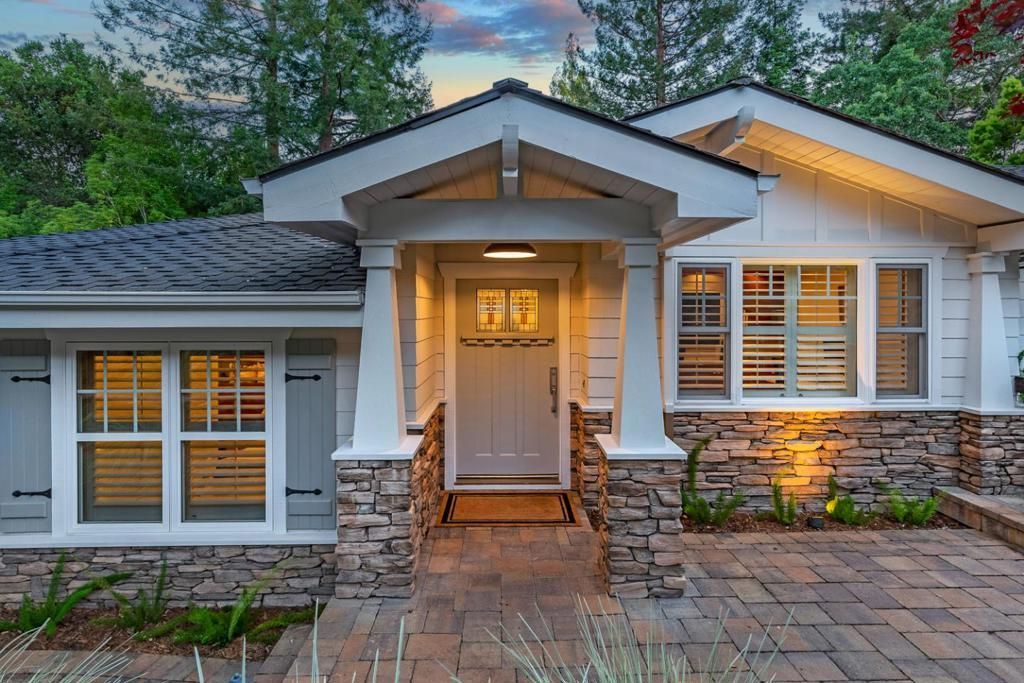
Access to renowned Woodside Elementary School, an end of cul-de-sac location with underground utilities, and just one mile from the Woodside town center set this home apart. Newly built in 2007, the home has soaring cathedral ceilings, hardwood floors, expansive windows, and an open floor plan that flows to generous outdoor living spaces. The flexible layout includes 3 bedrooms and a dedicated office, including a spacious primary suite with fireplace, customized walk-in closet, and newly remodeled bath. The open kitchen features custom cabinetry, granite slab counters, a BlueStar gas range, Liebherr wine cooler, and counter seating at a center island. A large deck, level lawn, paver stone terrace, and spa create exceptional outdoor living on fully fenced grounds. Additional features include central air conditioning, wiring for EV charging, plus expansion and ADU potential (subject to Town approval & applicable development standards).
Property Features
Property Type: Residential - Single Family
Cooling: Central Air
Garage: 2 car attached
Heating: Central
Lot Size: 0.18 Acres
Roof Type: Composition
Stories: 1.0
Year Built: 2007
Amenities
Walk-In Closet(s)
Feature Descriptions
Appliances: Dishwasher, Disposal, Microwave, Refrigerator, Dryer, Washer
Days on Site: 75
Fireplace: Living Room
Flooring: Carpet, Tile, Wood
Laundry: In Garage
Parcel#: 073062160
Patio/Porch: Deck
Sewer: Public Sewer
Spa: Yes
Water: Public
Local Schools
School District: Other
Listed By / Shown By
Listed By
Agency Name: Coldwell Banker Realty
Agent Name: Hugh Cornish
Agency Phone: (650) 324-4456

Shown By
Agent Name: TEAM T.P.G.
Agent Phone:
Agency Title: Watson Realty
Estimate Your Payment
Estimated Payment
$ 9,175.31 per month $8,112.19 Principal & Interest $0.00 Property Tax (data not provided by mls) $1,063.13 Homeowner's Insurance
63 Ridge Court | MLS# ML82047690
This single family home located at 63 Ridge Court, Woodside, CA 94062 is currently listed for sale with an asking price of $3,645,000. This property was built in 2007 and has 3 bedrooms and 2 full and 1 partial baths with 1935 sq. ft. Ridge Court is located within the Other school district. Search Woodside real estate on t-p-g.cce-escrow.com today.