
BEDS3
BATHS2 full
SQUARE FEET2,094
MLS#IG26165922
STATUSActive
PROPERTY TYPEResidential - Single Family
SCHOOLBear Valley Unified
Listing Courtesy of:
KELLER WILLIAMS BIG BEAR
Agency Phone: 909-866-4949
Associate Name: Karen Spitzer-Lavrouhin

Listing Shown by:
Watson Realty
Associate Name: TEAM T.P.G.
Property Description
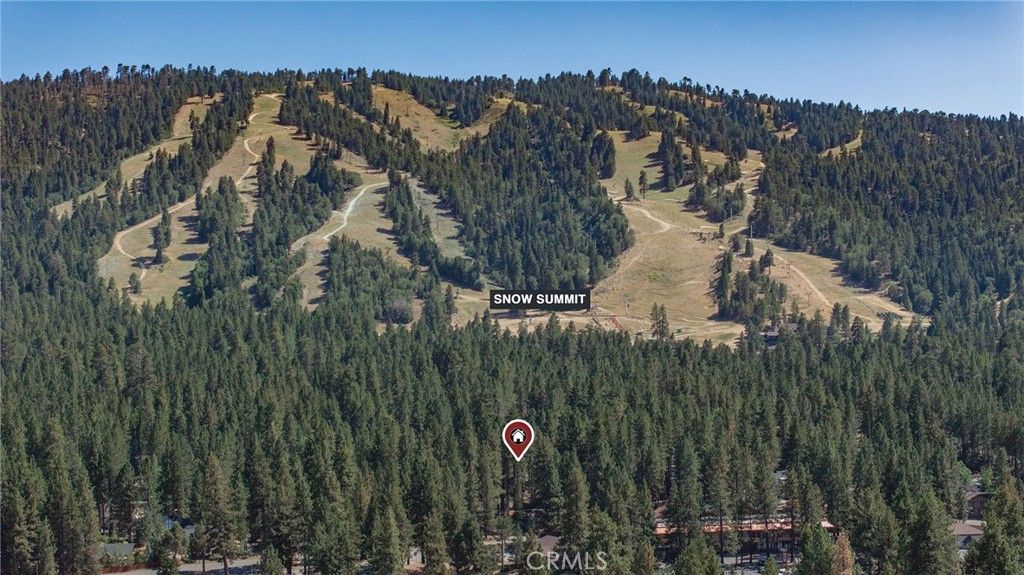
Located in highly sought-after Summit Estates, this exceptional home offers extraordinary proximity toSnow Summit, where first tracks on fresh powder, exhilarating skiing & snowboarding and mountain biking await. Walk, ride, or roll to the base of Snow Summit Resort in just minutes, with exceptional access to the Lake¢hiking trails¢the Village¢restaurants¢shopping¢grocery stores & many of the area's favorite destinations?an exceptional combination that enhances both everyday enjoyment & STR appeal. The home's extraordinary aesthetic reflects the creative collaboration between the owners & their design team, whose remodel transformed the home with beautiful color palettes & design elements inspired by the rich tones & textures of the surrounding mountain landscape. The result is a home of timeless style celebrating connection through beautifully designed spaces & playful spirit! The 2,094 sq ft, 3-bdrm, 2-bath + den floorplan invites you to discover a favorite place to play, unwind & connect. Enjoy friendly competition around the pool table, settle in the den for movies & gaming, test your skills in the arcade-inspired garage/game room, moving freely between amazing indoor & outdoor spaces. At the heart of the home, the stunning kitchen was intentionally designed for both cooking and community. Family or friends will instinctively gather at the wood dining bar & table while memorable meals come together among crisp white cabinetry with glass display fronts, richly contrasting blue cabinetry, stainless appliances, a pro-style brass faucet, deep drawers, pull-out storage & a spacious pantry to keep things organized. Providing a calming balance to the home's vibrant energy, the bedrooms are artfully designed retreats, paired with beautifully finished baths that invite you to recharge. Curl up with a book, take a nap, or simply pause before returning refreshed to the home's playful spirit. The primary suites French doors open to the peaceful spa deck.The imaginative bunk room adds its own unforgettable personality, creating a delightful space where young imaginations can dream, play & make memories of their own. The fenced rear yard boasts a remarkably large spa, BBQ area, patio, deck, dining table & gas fire pit illuminated by cantina lights & crowned by a canopy of stars. Additional highlights include boat/RV parking, EV charging, an upgraded 200-amp electric panel & a large shed with exceptional potential as a workshop, craft space, or amazing storage.
Property Features
Property Type: Residential - Single Family
Cooling: None
Garage: 2 car attached
Heating: Central, ForcedAir, NaturalGas, WoodStove
Home Style: Custom, Ranch
Lot Size: 0.18 Acres
Roof Type: Composition
Stories: 1.0
Year Built: 1972
Amenities
BreakfastBar
BuiltInFeatures
CeilingFans
SeparateFormalDiningRoom
EatInKitchen
OpenFloorplan
Pantry
PullDownAtticStairs
PanelingWainscoting
QuartzCounters
RecessedLighting
Storage
SunkenLivingRoom
TrackLighting
AllBedroomsDown
BedroomOnMainLevel
MainLevelPrimary
PrimarySuite
Feature Descriptions
Accessibility: SafeEmergencyEgressFromHome, AccessibleDoors
Appliances: Dishwasher, Disposal, GasRange, GasWaterHeater, IceMaker, Microwave, Refrigerator, WaterToRefrigerator, WaterHeater, Dryer, Washer
Community Features: Biking, DogPark, Fishing, Golf, Hiking, HorseTrails, Lake, Mountainous, NearNationalForest, WaterSports
Door Features: FrenchDoors, PanelDoors, SlidingDoors
Exterior: Drywall, ShingleSiding, Stone, WoodSiding
Fencing: Wood, WroughtIron
Fireplace: FamilyRoom, FreeStanding, Gas, RaisedHearth
Flooring: Vinyl
Horse Amenities: RidingTrail
Laundry: LaundryCloset
Lot: SprinklersInFront, SprinklerSystem, StreetLevel
Lot Dimensions: 75 x 105
Parcel#: 2328142080000
Parking: Asphalt, DoorSingle, Driveway, ElectricVehicleChargingStations, GarageFacesFront, Garage, RvAccessParking
Parking Notes: Asphalt, DoorSingle, Driveway, ElectricVehicleChargin
Patio/Porch: Deck, FrontPorch, Wood
Security: CarbonMonoxideDetectors, SmokeDetectors
Sewer: PublicSewer
Spa: AboveGround, Heated, Private
Spa: Yes
Special View Info: Neighborhood, TreesWoods
Units: 1
Utilities: CableConnected, ElectricityConnected, NaturalGasConnected, SewerConnected, WaterConnected, OverheadUtilities
Water: Public
Window: Blinds, DoublePaneWindows
Local Schools
High School: Big Bear
School District: Bear Valley Unified
Listed By / Shown By
Listed By
Agency Name: KELLER WILLIAMS BIG BEAR
Agent Name: Karen Spitzer-Lavrouhin
Agency Phone: 909-866-4949

Shown By
Agent Name: TEAM T.P.G.
Agent Phone:
Agency Title: Watson Realty
Estimate Your Payment
Estimated Payment
$ 1,986.10 per month $1,755.97 Principal & Interest $0.00 Property Tax (data not provided by mls) $230.13 Homeowner's Insurance
629 San Gorgonio | MLS# IG26165922
This single family home located at 629 San Gorgonio , Big Bear Lake, CA 92315 is currently listed for sale with an asking price of $789,000. This property was built in 1972 and has 3 bedrooms and 2 full baths with 2094 sq. ft. San Gorgonio is located within the Bear Valley Unified school district. Search Big Bear Lake real estate on t-p-g.cce-escrow.com today.