
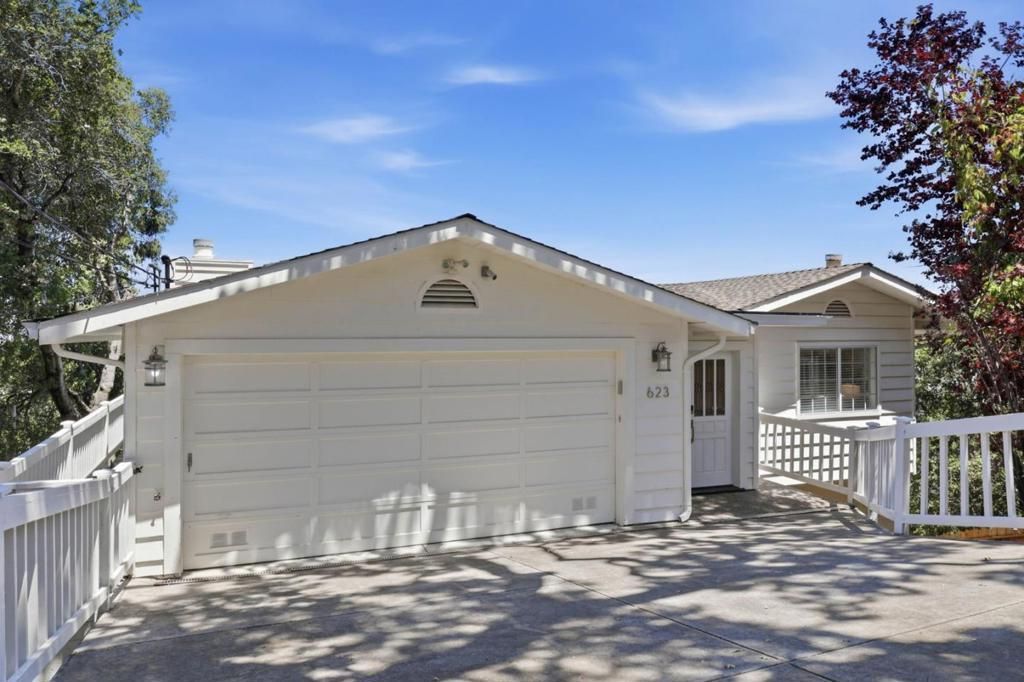
BEDS4
BATHS3 full 1 partial
SQUARE FEET3,580
MLS#ML82054906
STATUSActive
PROPERTY TYPEResidential - Single Family
SCHOOLOther
Listing Courtesy of:
Compass
Agency Phone: (650) 529-1111
Associate Name: Brian Dakin

Listing Shown by:
Watson Realty
Associate Name: TEAM T.P.G.
Property Description
Experience exceptional living in this stunning Redwood City home showcasing commanding views and an expansive floor plan on a large lot. Featuring 4 bedrooms and 3.5 luxurious bathrooms, this distinctive property sits just a couple of blocks from the busy city streets yet feels worlds away with its unique, elevated vantage point. Enjoy the views as you work in the chefs kitchen with elegant Carrera marble countertops and stainless-steel appliances. Enjoy the privacy of the lower level retreat, perfect for a separate apartment or in-law unit with full bath, bedroom and living area with separate entrance. Luxuriate in the oversized primary suite with huge bathroom and large tub. Wine lovers will appreciate the separate wine room with wine storage cabinet. Enjoy an open concept family room and kitchen, complemented by formal dining, and multiple casual dining spaces. Two wood burning fireplaces add warmth and charm, while central heating and AC ensure year round comfort. Additional features include skylights, walk in closets, and a two car garage. With nearby hiking trails, easy freeway access, and a lively downtown, this home blends comfort, luxury, and an unbeatable location.
Property Features
Property Type: Residential - Single Family
Cooling: Central Air
Garage: 2 car attached
Heating: Fireplace(s)
Lot Size: 0.21 Acres
Roof Type: Composition
Stories: 3.0
Year Built: 1989
Amenities
Wine Cellar
Walk-In Closet(s)
Feature Descriptions
Appliances: Double Oven, Dishwasher, Gas Cooktop, Disposal, Refrigerator, Trash Compactor, Vented Exhaust Fan
Days on Site: 8
Fencing: Wood
Fireplace: Wood Burning
Flooring: Carpet, Wood
Lot: Sloped Down
Parcel#: 058253120
Patio/Porch: Deck
Special View Info: Bay, City Lights, Hills, Mountain(s), Trees/Woods
Water: Public
Window: Skylight(s)
Local Schools
School District: Other
Listed By / Shown By
Listed By
Agency Name: Compass
Agent Name: Brian Dakin
Agency Phone: (650) 529-1111

Shown By
Agent Name: TEAM T.P.G.
Agent Phone:
Agency Title: Watson Realty
Estimate Your Payment
Estimated Payment
$ 6,670.67 per month $5,897.75 Principal & Interest $0.00 Property Tax (data not provided by mls) $772.92 Homeowner's Insurance
623 Upland Road | MLS# ML82054906
This single family home located at 623 Upland Road, Redwood City, CA 94062 is currently listed for sale with an asking price of $2,650,000. This property was built in 1989 and has 4 bedrooms and 3 full and 1 partial baths with 3580 sq. ft. Upland Road is located within the Other school district. Search Redwood City real estate on t-p-g.cce-escrow.com today.