
BEDS4
BATHS2 full 1 partial
SQUARE FEET2,106
MLS#PW26233145
STATUSActive
PROPERTY TYPEResidential - Single Family
SUBDIVISIONIvywood (IVYW)
SCHOOLTustin Unified
Listing Courtesy of:
MKS Real Estate Services, Inc
Agency Phone: 949-306-7894
Associate Name: Misuk Hysen

Listing Shown by:
Watson Realty
Associate Name: TEAM T.P.G.
Property Description
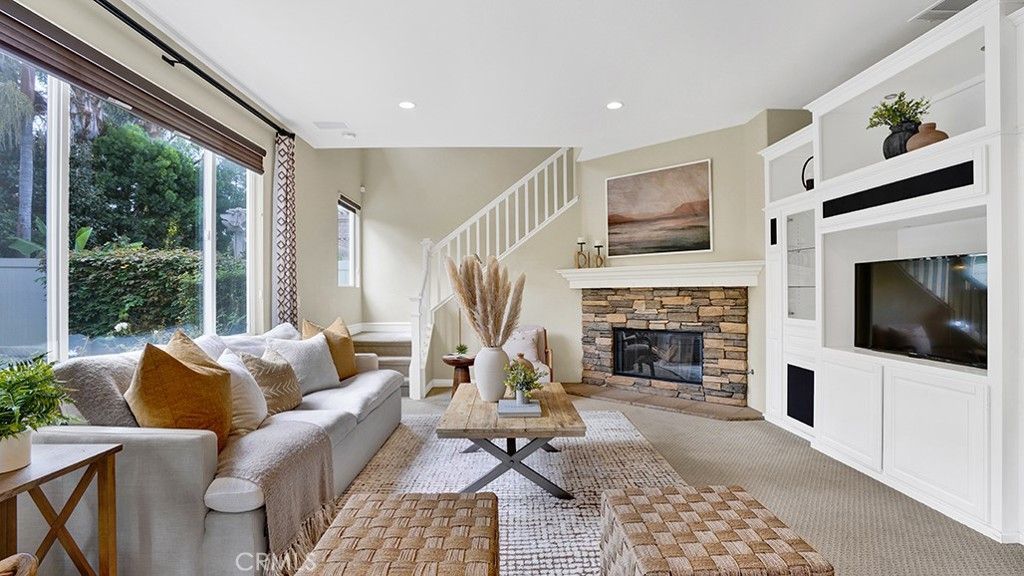
Nestled within the highly sought-after community of West Irvine Pointe, 62 Cliffwood is a beautifully maintained, move-in-ready home proudly offered by its Original Owner. The thoughtfully designed floor plan features four bedrooms upstairs (with the fourth bedroom currently configured as a library), 2.5 baths, and a 2-car attached garage with a driveway. Step inside to a light-filled interior showcasing a living room with plantation shutters and a spacious family room complete with a fireplace, recessed lighting, built-in entertainment center and built-in speakers for full surround sound! The gourmet kitchen impresses with granite countertops, a center island, stainless steel appliances, and a dining area that flows seamlessly to the backyard, making it perfect for both entertaining and everyday living. Upstairs, the spacious primary suite features plantation shutters and an upgraded bathroom with modern fixtures and an upgraded shower surround. The versatile library is fully equipped with a built-in desk, bookcases and custom bay window seating, offering an ideal home office space. For ultimate comfort and peace of mind, the home features a WHOLE HOUSE FAN and a BRAND-NEW HVAC system! The outdoor space features a deep backyard with a soothing water fountain and a spacious grass area, mature landscaping featuring avocado and orange tree, perfect for family gatherings. The garage is equally functional, complete with a workbench, built-in storage cabinets and EV CHARGER. A low HOA fee of just $89/month, which grants access to a neighborhood pool, tennis courts, parks, trails, and BBQ areas. Located within walking distance to the distinguished Myford Elementary School, the home is also zoned for Pioneer Junior High and Beckman High School. Enjoy ultimate convenience with easy access to the Tustin Market Place, Tustin Ranch Golf Course, Citrus Ranch Park, The District, and major freeways and toll roads. Don't miss the opportunity to call 62 Cliffwood home, where comfort, convenience, and community come together!
Property Features
Property Type: Residential - Single Family
Cooling: CentralAir
Garage: 2 car attached
Lot Size: 0.09 Acres
Stories: 2.0
Year Built: 2001
Amenities
AllBedroomsUp
Feature Descriptions
Association Amenities: Barbecue, PicnicArea, Playground, Pool, TennisCourts
Community Features: StreetLights, Sidewalks, Pool
Days on Site: 2
Fireplace: FamilyRoom
HOA Fee: 89/ Monthly
Laundry: Inside, LaundryRoom, UpperLevel
Lot: Walkstreet
Parcel#: 53078155
Pool: Community, Association
Sewer: PublicSewer
Special View Info: Neighborhood, TreesWoods
Swimming Pool: Yes
Units: 1
Water: Public
Local Schools
School District: Tustin Unified
Listed By / Shown By
Listed By
Agency Name: MKS Real Estate Services, Inc
Agent Name: Misuk Hysen
Agency Phone: 949-306-7894

Shown By
Agent Name: TEAM T.P.G.
Agent Phone:
Agency Title: Watson Realty
Estimate Your Payment
Estimated Payment
$ 4,276.78 per month $3,781.24 Principal & Interest $0.00 Property Tax (data not provided by mls) $495.54 Homeowner's Insurance
62 Cliffwood | MLS# PW26233145
This single family home located at 62 Cliffwood, Irvine, CA 92602 is currently listed for sale with an asking price of $1,699,000. This property was built in 2001 and has 4 bedrooms and 2 full and 1 partial baths with 2106 sq. ft. Cliffwood is located in the Ivywood (IVYW) subdivision within the Tustin Unified school district. Search Ivywood (IVYW) real estate on t-p-g.cce-escrow.com today.