
BEDS2
BATHS2 full
SQUARE FEET905
MLS#SR26165499
STATUSActive
PROPERTY TYPEResidential - Condominium
SCHOOLGlendale Unified
Listing Courtesy of:
Fair Realty
Agency Phone: 818-625-4184
Associate Name: Maryuri Vilche-Arciga

Listing Shown by:
Watson Realty
Associate Name: TEAM T.P.G.
Property Description
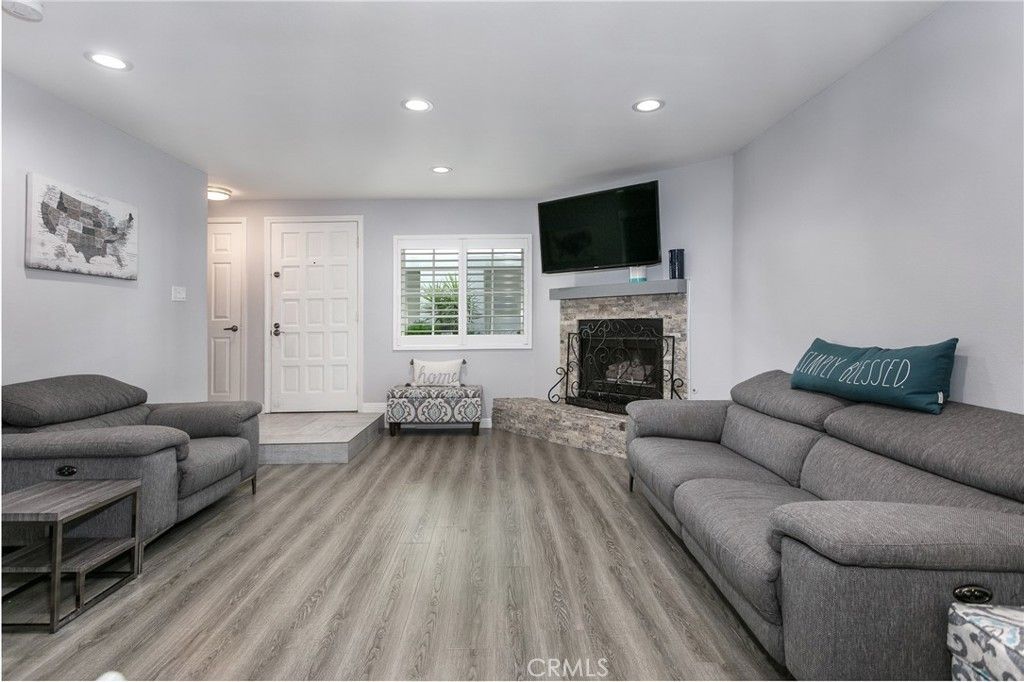
Beautifully, fully remodeled 2-Bed, 2-bath townhome, in one of Glendale's most desirable locations. The spacious interior features a bright, open floor plan with a cozy fireplace, a dedicated laundry area, and a beautifully updated kitchen complete with a refrigerator, stove, and microwave. Major improvements include recessed lights, dual pane windows with custom window shutters throughout, laminate flooring, updated bathrooms, a new HVAC unit, and a new roof. The gated community offers secured entry and desirable amenities, including a pool, spa, and subterranean two-car parking. This move-in-ready home is situated in an unbeatable location, within walking distance of the highly desirable R.D. White Elementary School, Wilson Middle School, Erewhon, as well as a variety of shopping and dining areas.
Property Features
Property Type: Residential - Condominium
Cooling: CentralAir
Garage: 2
Heating: Central, Fireplaces
Home Style: Traditional
Lot Size: 0.99 Acres
Roof Type: Shingle
Stories: 2.0
Year Built: 1988
Amenities
BreakfastBar
BreakfastArea
QuartzCounters
AllBedroomsUp
RainGutters
Feature Descriptions
Accessibility: Parking
Appliances: Dishwasher, GasOven, GasRange, IceMaker, Microwave, Refrigerator, WaterToRefrigerator, Dryer, Washer
Association Amenities: ControlledAccess, MaintenanceGrounds, Insurance, Management, Pool, PetRestrictions, PetsAllowed, SpaHotTub, Storage, Trash
Community Features: Curbs, Gutters, StreetLights, Sidewalks, Gated, Park, Pool
Days on Site: 3
Exterior: Drywall, Concrete, Stucco
Fireplace: Gas, LivingRoom
Flooring: Laminate, Tile
HOA Fee: 567/ Monthly
Laundry: WasherHookup, GasDryerHookup, Inside, LaundryCloset
Lot: LotOver40000Sqft, NearPark, Walkstreet
Parcel#: 5643013173
Parking: Assigned, ControlledEntrance, Concrete, DrivewayDownSlopeFromStreet, Underground, GarageFacesFront, Garage, GarageDoorOpener, Gated, OneSpace, SideBySide
Parking Notes: Assigned, ControlledEntrance, Concrete, DrivewayDownS
Patio/Porch: None
Pool: Community, Fenced, InGround, Association
Security: CarbonMonoxideDetectors, FireDetectionSystem, SecurityGate, GatedCommunity, SmokeDetectors
Sewer: PublicSewer
Spa: Yes
Spa: Association, Community, Heated, InGround
Swimming Pool: Yes
Units: 1
Utilities: ElectricityConnected, NaturalGasConnected, SewerConnected, WaterConnected
Water: Public
Window: DoublePaneWindows, Screens, Shutters
Local Schools
School District: Glendale Unified
Listed By / Shown By
Listed By
Agency Name: Fair Realty
Agent Name: Maryuri Vilche-Arciga
Agency Phone: 818-625-4184

Shown By
Agent Name: TEAM T.P.G.
Agent Phone:
Agency Title: Watson Realty
Estimate Your Payment
Estimated Payment
$ 1,585.86 per month $1,402.11 Principal & Interest $0.00 Property Tax (data not provided by mls) $183.75 Homeowner's Insurance
618 N Howard Street, Unit 128 | MLS# SR26165499
This condo located at 618 N Howard Street, Unit 128, Glendale, CA 91206 is currently listed for sale with an asking price of $630,000. This property was built in 1988 and has 2 bedrooms and 2 full baths with 905 sq. ft. N Howard Street, Unit 128 is located within the Glendale Unified school district. Search Glendale real estate on t-p-g.cce-escrow.com today.