
BEDS4
BATHS4 full 1 partial
SQUARE FEET3,108
MLS#41147847
STATUSActive
PROPERTY TYPEResidential - Single Family
SUBDIVISIONPIEDMONT PINES
Listing Courtesy of:
Vanguard Properties
Agency Phone: 510-590-4290
Associate Name: Tracy Lee Butler

Listing Shown by:
Watson Realty
Associate Name: TEAM T.P.G.
Property Description
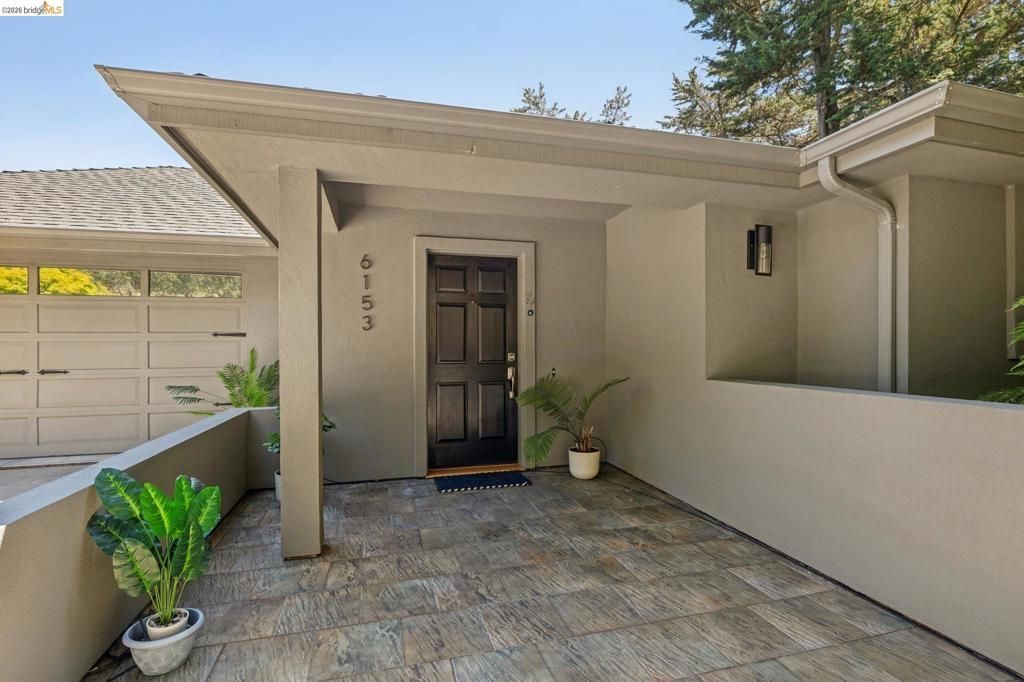
Bay, city skyline, and canyon views from nearly every room. This 2001 custom contemporary in Piedmont Pines was built around its hillside setting - a level-in entry, walls of glass, multiple view decks, and a floor plan that keeps the vista in front of you from the kitchen island to the primary suite. The open main level flows from the chef's kitchen with stone counters and a center island through the dining area to a sunken living room with fireplace, all opening to a full-length view deck made for long dinners that run past sunset. A bedroom, full bath, and powder room on this level work for guests or a home office. Downstairs, a split-level design balances togetherness and privacy. The primary suite offers a spa-inspired bath, walk-in closet, and private deck over the Bay - morning coffee with the water in front of you. Two more bedrooms and a full bath sit alongside a family room with wet bar, its own bathroom, and a private exterior entrance, a genuine option for multigenerational living, an au pair, or a media room. Owned solar, central air conditioning, hardwood floors, built-in audio, and an attached two-car garage with interior access. Blocks from East Bay Regional Parks trails, minutes to Montclair Village, BART, and Highway 13. Views: Downtown
Property Features
Property Type: Residential - Single Family
Cooling: Central Air
Garage: 2 car attached
Heating: Forced Air
Home Style: Contemporary
Lot Size: 0.22 Acres
Roof Type: Shingle
Stories: 2.0
Year Built: 2001
Feature Descriptions
Appliances: Gas Water Heater, Dryer, Washer
Days on Site: 51
Exterior: Stucco
Fireplace: Gas, Living Room
Flooring: Carpet, Stone, Wood
Lot: Sloped Down, Front Yard, Sprinklers In Front
Parcel#: 48D728210
Parking: Garage, Garage Door Opener
Parking Notes: Garage, Garage Door Opener
Patio/Porch: Deck, Patio
Special View Info: Bay, City Lights, Canyon, Trees/Woods
Listed By / Shown By
Listed By
Agency Name: Vanguard Properties
Agent Name: Tracy Lee Butler
Agency Phone: 510-590-4290

Shown By
Agent Name: TEAM T.P.G.
Agent Phone: (661) 327-5161
Agency Title: Watson Realty
Estimate Your Payment
Estimated Payment
$ 4,254.12 per month $3,761.21 Principal & Interest $0.00 Property Tax (data not provided by mls) $492.92 Homeowner's Insurance
6153 Girvin Drive | MLS# 41147847
This single family home located at 6153 Girvin Drive, Oakland, CA 94611 is currently listed for sale with an asking price of $1,690,000. This property was built in 2001 and has 4 bedrooms and 4 full and 1 partial baths with 3108 sq. ft. Girvin Drive is located in the PIEDMONT PINES subdivision. Search PIEDMONT PINES real estate on t-p-g.cce-escrow.com today.