
BEDS4
BATHS2 full
SQUARE FEET1,401
MLS#PW26156575
STATUSPending
PROPERTY TYPEResidential - Single Family
SUBDIVISIONGarden Park (GARP)
SCHOOLGarden Grove Unified
Listing Courtesy of:
eXp Realty of California Inc
Agency Phone: 888-584-9427
Associate Name: Laura Rose

Listing Shown by:
Watson Realty
Associate Name: TEAM T.P.G.
Property Description
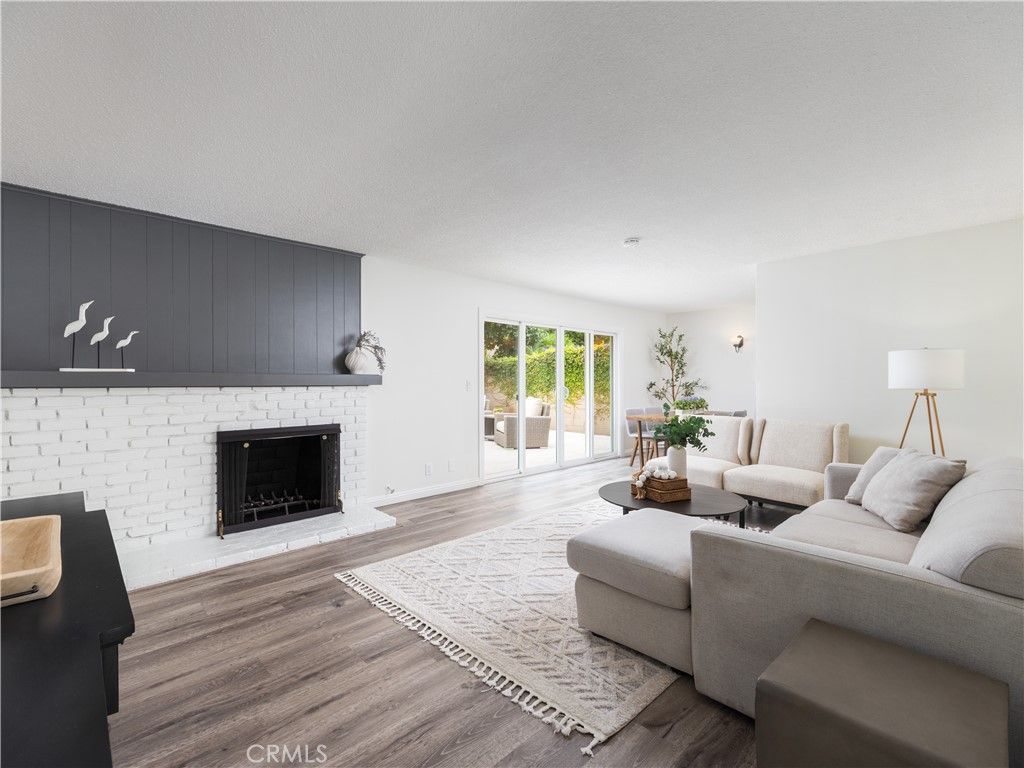
Single Story Stunner Now Available! Perfectly positioned in a center tract location in West Garden Grove! This beautifully refreshed single-story home offers four spacious bedrooms, two full bathrooms, and a bright, comfortable floor plan. Fresh interior & exterior paint, luxury vinyl plank flooring, and dual-pane windows create a clean, cohesive look throughout. The living room features a classic brick fireplace and flows into the dining area with sliding glass doors opening to the backyard. The updated kitchen features brand-new quartz countertops, new recessed lighting, a new stainless steel range hood, breakfast bar and stainless steel appliances, including a KitchenAid oven/microwave combination and five-burner gas cooktop. Additional highlights include PEX plumbing, an interior laundry room with new tile flooring, an updated shower, fresh exterior paint and an attached two-car garage. Outside, enjoy a private backyard with a spacious patio, mature landscaping, fruit trees and plenty of lawn.
Property Features
Property Type: Residential - Single Family
Cooling: None
Garage: 2 car attached
Heating: Central
Lot Size: 0.14 Acres
Roof Type: Composition
Stories: 1.0
Year Built: 1963
Amenities
SeparateFormalDiningRoom
OpenFloorplan
QuartzCounters
RecessedLighting
AllBedroomsDown
MainLevelPrimary
PrimarySuite
Feature Descriptions
Accessibility: NoStairs
Appliances: Dishwasher, ElectricOven, GasCooktop, Microwave, RangeHood
Community Features: StormDrains, StreetLights, Suburban, Sidewalks
Days on Site: 10
Exclusions: staging
Exterior: Stucco
Fencing: Block
Fireplace: LivingRoom
Flooring: SeeRemarks, Tile, Vinyl
Laundry: LaundryRoom
Lot: BackYard, FrontYard, Lawn
Parcel#: 13064315
Parking: Driveway, GarageFacesFront
Parking Notes: Driveway, GarageFacesFront
Patio/Porch: Concrete
Security: CarbonMonoxideDetectors, SmokeDetectors
Sewer: PublicSewer
Spa: None
Special View Info: Neighborhood
Units: 1
Utilities: CableAvailable, CableConnected, ElectricityConnected, NaturalGasConnected, PhoneAvailable, SewerConnected, WaterConnected
Water: Public
Window: DoublePaneWindows
Local Schools
High School: Pacifica
School District: Garden Grove Unified
Listed By / Shown By
Listed By
Agency Name: eXp Realty of California Inc
Agent Name: Laura Rose
Agency Phone: 888-584-9427

Shown By
Agent Name: TEAM T.P.G.
Agent Phone:
Agency Title: Watson Realty
Estimate Your Payment
Estimated Payment
$ 2,831.89 per month $2,503.76 Principal & Interest $0.00 Property Tax (data not provided by mls) $328.13 Homeowner's Insurance
6121 Trinette | MLS# PW26156575
This single family home located at 6121 Trinette, Garden Grove, CA 92845 is currently listed for sale with an asking price of $1,125,000. This property was built in 1963 and has 4 bedrooms and 2 full baths with 1401 sq. ft. Trinette is located in the Garden Park (GARP) subdivision within the Garden Grove Unified school district. Search Garden Park (GARP) real estate on t-p-g.cce-escrow.com today.