
BEDS3
BATHS2 full
SQUARE FEET1,781
MLS#OR26233202
STATUSActive
PROPERTY TYPEResidential - Single Family
SCHOOLOroville Union
Listing Courtesy of:
Table Mountain Realty, Inc.
Agency Phone: 530-534-5376
Associate Name: Randy Chapman

Listing Shown by:
Watson Realty
Associate Name: TEAM T.P.G.
Property Description
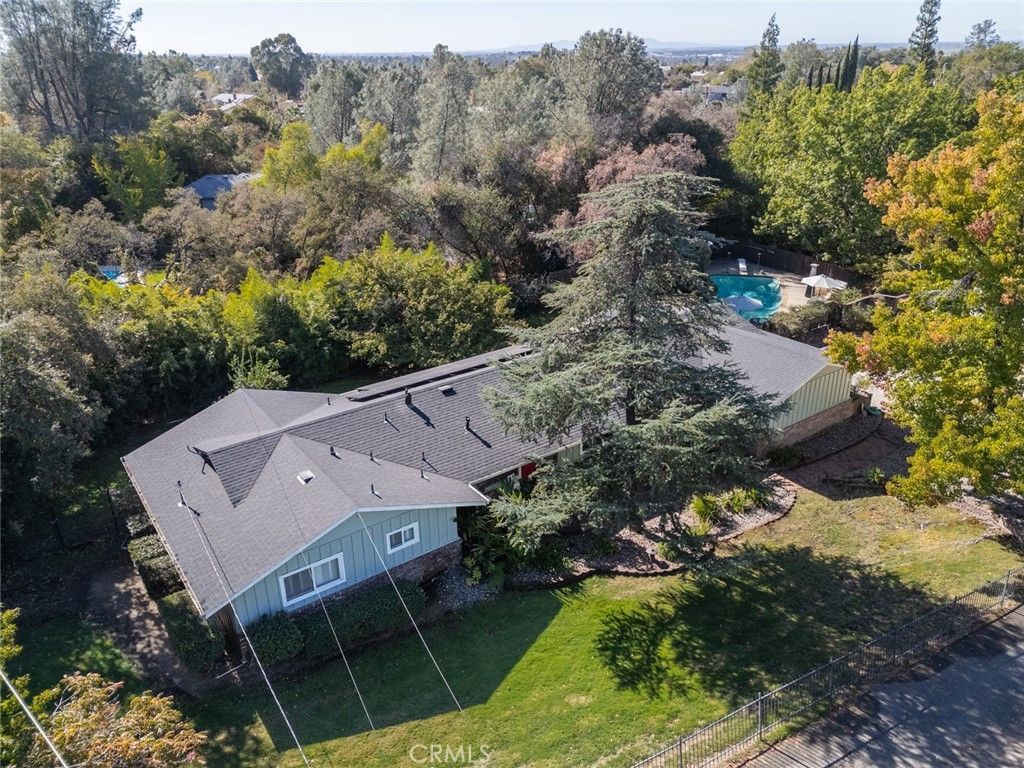
Rare opportunity to own a beautiful home in one of the area's most sought-after locations, offering a serene and peaceful country setting while still being within the city limits. This well-maintained 3-bedroom, 2-bath home features 1,781 square feet of comfortable living space, highlighted by hardwood plank flooring and abundant natural light throughout. Numerous upgrades have been completed over the years, including the roof, HVAC system, and a remodeled kitchen featuring granite countertops and stainless steel appliances. Enjoy stunning picture windows overlooking the park-like backyard and sparkling swimming pool, creating the perfect setting for entertaining family and friends. Situated on a spacious half-acre lot, the property offers plenty of room to relax and enjoy the outdoors. Additional features include solar for substantial energy savings, a large concrete parking area, and a 2-car garage with ample space for vehicles, boats, RVs, and recreational equipment. Conveniently located just minutes from the hospital, schools, Lake Oroville boat launches, fishing, hiking, water sports, casinos, and more. Homes like this rarely become available. Don't miss your opportunity to own this exceptional property and enjoy all that the Lake Oroville lifestyle has to offer. Call today to schedule your private showing!
Property Features
Property Type: Residential - Single Family
Cooling: Central Air
Garage: 2 car attached
Heating: Central
Home Style: Contemporary
Lot Size: 0.56 Acres
Roof Type: Asphalt
Stories: 1.0
Year Built: 1957
Amenities
Breakfast Area
Ceiling Fan(s)
Ceramic Counters
Granite Counters
All Bedrooms Down
Bedroom on Main Level
Entrance Foyer
Main Level Primary
Primary Suite
Feature Descriptions
Appliances: Dishwasher, Electric Cooktop, Electric Range, Microwave, Refrigerator, Dryer, Washer
Community Features: Biking, Foothills, Hiking, Lake, Rural
Days on Site: 2
Exterior: Board & Batten Siding, Brick, Wood Siding
Fencing: Chain Link
Fireplace: Family Room, Living Room, Primary Bedroom, Outside, Wood Burning
Flooring: Laminate, Wood
Laundry: Washer Hookup, Electric Dryer Hookup, Inside, Laundry Room
Lot: Corner Lot, Sloped Down, Front Yard, Garden, Rectangular Lot
Parcel#: 068090005000
Parking: Boat, Concrete, Door-Multi, Direct Access, Driveway, Garage, RV Access/Parking, Garage Faces Side
Parking Notes: Boat, Concrete, Door-Multi, Direct Access, Driveway, Ga
Patio/Porch: Rear Porch, Concrete, Covered, Front Porch, Patio, Porch
Pool: Diving Board, Gunite, Private
Sewer: Septic Tank
Spa: None
Special View Info: Neighborhood, Pool, Trees/Woods
Swimming Pool: Yes
Units: 1
Utilities: Electricity Connected
Water: Public
Local Schools
School District: Oroville Union
Listed By / Shown By
Listed By
Agency Name: Table Mountain Realty, Inc.
Agent Name: Randy Chapman
Agency Phone: 530-534-5376

Shown By
Agent Name: TEAM T.P.G.
Agent Phone: (661) 327-5161
Agency Title: Watson Realty
Estimate Your Payment
Estimated Payment
$ 1,204.50 per month $1,064.93 Principal & Interest $0.00 Property Tax (data not provided by mls) $139.56 Homeowner's Insurance
61 Pine Oaks Road | MLS# OR26233202
This single family home located at 61 Pine Oaks Road, Oroville, CA 95966 is currently listed for sale with an asking price of $478,500. This property was built in 1957 and has 3 bedrooms and 2 full baths with 1781 sq. ft. Pine Oaks Road is located within the Oroville Union school district. Search Oroville real estate on t-p-g.cce-escrow.com today.