
BEDS3
BATHS2 full 1 partial
SQUARE FEET2,298
MLS#OC26146271
STATUSActive Under Contract
PROPERTY TYPEResidential - Townhouse
SUBDIVISIONSeacliff Club Series (HSCS)
SCHOOLHuntington Beach Union High
Listing Courtesy of:
Compass
Agency Phone: 714-406-2880
Associate Name: Chrissy Reilly

Listing Shown by:
Watson Realty
Associate Name: TEAM T.P.G.
Property Description
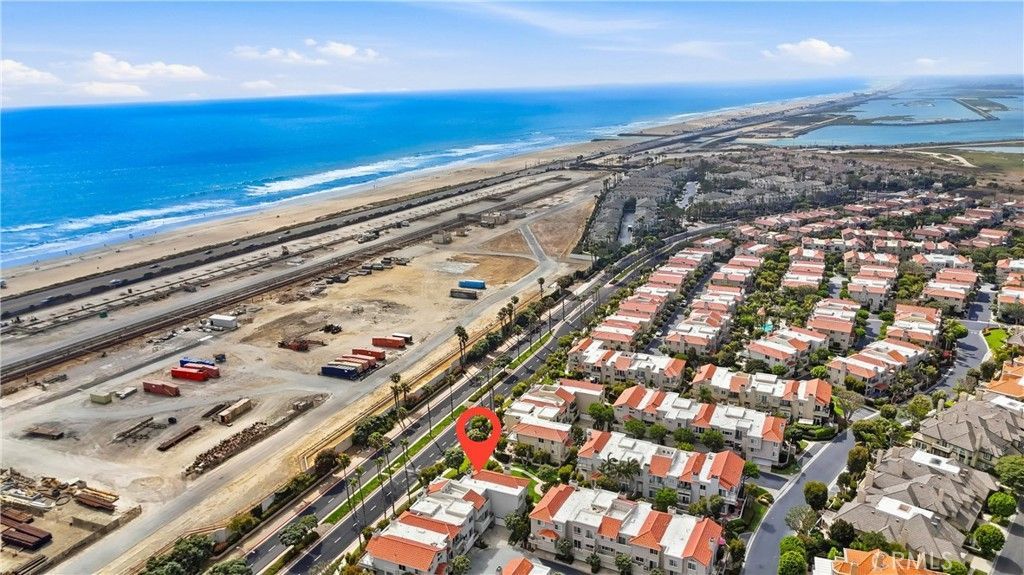
Welcome to 6051 Broadstone Circle, a rare opportunity to own one of the most coveted residences in the prestigious guard-gated community of Seacliff On The Greens. Perfectly positioned on one of the communitys most desirable rows, this sought-after 500 Series end-unit floor plan offers approximately 2,298 square feet of beautifully updated living space, breathtaking ocean views, abundant natural light, and exceptional privacy adjacent to one of the communitys largest greenbelt. Featuring 3 bedrooms, 2.5 bathrooms, and a versatile loft that can be converted into a fourth bedroom, this coastal residence combines timeless design with a spacious split-level floor plan. Engineered hardwood flooring and expansive windows create a bright, inviting atmosphere throughout. The remodeled chefs kitchen features quartz countertops, subway tile backsplash, white shaker cabinetry, stainless steel appliances, a Bosch gas cooktop, and an island with bar seating. The kitchen and dining area open to a large wraparound patio, perfect for dining al fresco, entertaining, and enjoying Huntington Beachs year-round coastal climate. The lower level includes a third bedroom currently used as an office with a wet bar, an updated powder room, and a convenient indoor laundry room. The living room features soaring ceilings, abundant natural light, and a beautiful fireplace. Upstairs, the primary suite is a true showstopper with vaulted ceilings, a fireplace, two closets including a large custom walk-in, and breathtaking ocean views. Step onto the private balcony to enjoy coastal breezes, spectacular sunsets, and panoramic views of the Pacific. The newly remodeled primary bathroom features a freestanding soaking tub, walk-in shower, dual-sink vanity, and private water closet. The secondary upstairs bedroom offers its own remodeled en-suite bathroom with a walk-in shower, while the spacious loft provides flexibility as an additional living area, office, gym, or potential fourth bedroom. Additional highlights include newer central air conditioning and an attached two-car garage with ample storage. Ocean-view homes in this premier location are rarely available, especially in the coveted 500 Series floor plan. With its end-unit setting, expansive greenbelt location, beautiful updates, and breathtaking ocean views, this exceptional residence offers coastal living at its finest.
Property Features
Property Type: Residential - Townhouse
Cooling: Central Air
Garage: 2 car attached
Heating: Central
Lot Size: 0.04 Acres
Roof Type: Tile
Stories: 3.0
Year Built: 1989
Amenities
Balcony
Breakfast Area
Ceiling Fan(s)
Cathedral Ceiling(s)
Separate/Formal Dining Room
Eat-in Kitchen
High Ceilings
Open Floorplan
Quartz Counters
Recessed Lighting
Bedroom on Main Level
Loft
Primary Suite
Walk-In Closet(s)
Feature Descriptions
Accessibility: None
Appliances: 6 Burner Stove, Dishwasher, Gas Oven, Gas Water Heater, Microwave, Refrigerator, Water To Refrigerator, Dryer, Washer
Association Amenities: Clubhouse, Maintenance Grounds, Management, Pool, Guard, Spa/Hot Tub, Security
Community Features: Street Lights, Sidewalks, Gated, Pool
Days on Site: 10
Exterior: Stucco
Fireplace: Living Room, Primary Bedroom
Flooring: Tile, Wood
HOA Fee: 500/ Monthly
Laundry: Inside, Laundry Room
Lot: 0-1 Unit/Acre
Parcel#: 02348182
Parking: Door-Multi, Direct Access, Garage
Parking Notes: Door-Multi, Direct Access, Garage
Patio/Porch: Brick, Open, Patio, Wrap Around
Pool: Community, Fenced, Association
Security: Gated with Guard, Gated Community, Gated with Attendant,24 Hour Security
Sewer: Public Sewer
Spa: Association, Community, Heated
Spa: Yes
Special View Info: Park/Greenbelt, Ocean, Water
Swimming Pool: Yes
Units: 1
Utilities: Cable Connected, Electricity Connected, Natural Gas Connected, Phone Available, Sewer Connected, Water Connected
Water: Public
Window: Double Pane Windows, Plantation Shutters
Local Schools
High School: Huntington
Middle School: Dwyer
Elementary School: Seacliff
School District: Huntington Beach Union High
Listed By / Shown By
Listed By
Agency Name: Compass
Agent Name: Chrissy Reilly
Agency Phone: 714-406-2880

Shown By
Agent Name: TEAM T.P.G.
Agent Phone:
Agency Title: Watson Realty
Estimate Your Payment
Estimated Payment
$ 4,279.30 per month $3,783.46 Principal & Interest $0.00 Property Tax (data not provided by mls) $495.83 Homeowner's Insurance
6051 Broadstone Circle | MLS# OC26146271
This townhouse located at 6051 Broadstone Circle, Huntington Beach, CA 92648 is currently listed for sale with an asking price of $1,699,999. This property was built in 1989 and has 3 bedrooms and 2 full and 1 partial baths with 2298 sq. ft. Broadstone Circle is located in the Seacliff Club Series (HSCS) subdivision within the Huntington Beach Union High school district. Search Seacliff Club Series (HSCS) real estate on t-p-g.cce-escrow.com today.