
BEDS4
BATHS1 full
SQUARE FEET1,969
MLS#26104131
STATUSActive
PROPERTY TYPEResidential - Single Family
Listing Courtesy of:
Douglas Elliman
Agency Phone: 310-595-3888
Associate Name: David Elston

Listing Shown by:
Watson Realty
Associate Name: TEAM T.P.G.
Property Description
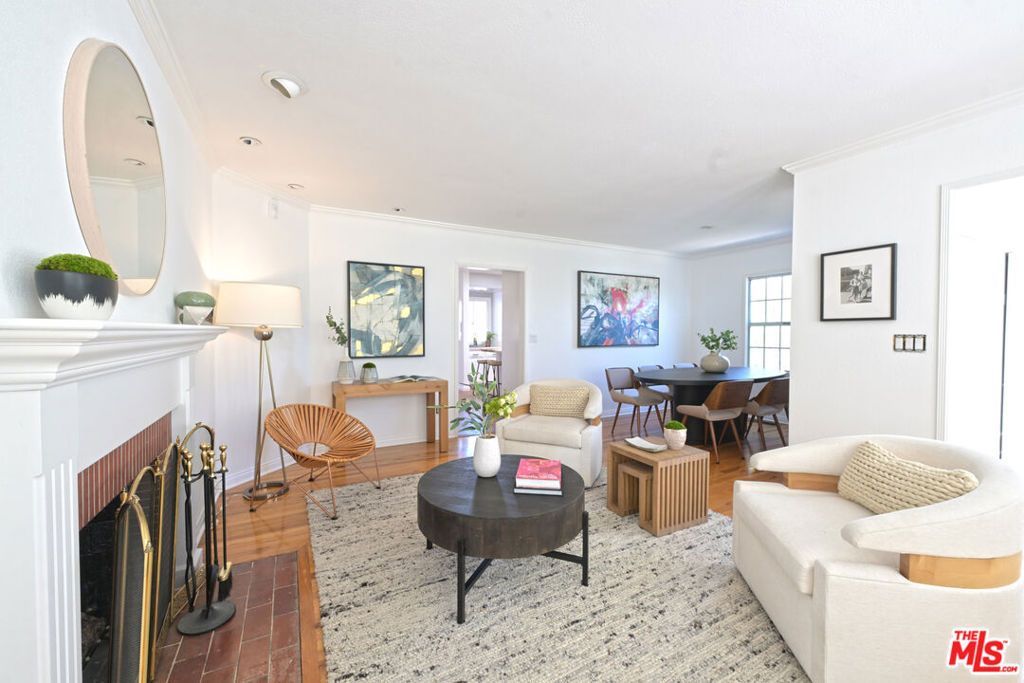
Welcome to 6031 W. 78th St., A fabulous traditional residence situated on a rare, oversized lot of over 7,700 sq ft in the highly sought-after Westchester neighborhood of Los Angeles. Boasting a beautifully functional layout, the interior features 3 bedrooms, 2 bathrooms, a formal living room, and a dedicated home office perfect for remote work. At the heart of the home is a newly remodeled kitchen that flows effortlessly into a large, inviting family room, opening directly out to the yard and lush gardens. Additional interior details include hardwood flooring and the year-round comfort of central heating and A/C. The expansive backyard is an entertainer's absolute dream, featuring a spectacular deck designed for al fresco dining and outdoor entertaining. The deck steps down to a large , grassy yard framed by beautiful gardens. Plenty of parking room with an oversized garage, a long driveway with ample space, and dedicated front yard parking to accommodate multiple vehicles. Perfectly blending indoor comfort with an unmatched outdoor lifestyle, this Westchester gem is a must see.
Property Features
Property Type: Residential - Single Family
Cooling: Central Air
Heating: Central
Home Style: Cottage
Lot Size: 0.18 Acres
Stories: 1.0
Year Built: 1947
Amenities
Separate/Formal Dining Room
Feature Descriptions
Appliances: Built-In, Dishwasher, Gas Cooktop, Oven, Dryer, Washer
Days on Site: 8
Fireplace: Family Room, Living Room
Flooring: Carpet, Stone, Wood
Laundry: Inside
Lot: Back Yard, Lawn, Landscaped
Lot Dimensions: 50x155
Parcel#: 4106013004
Parking: Driveway, Garage
Parking Notes: Driveway, Garage
Sewer: Other
Spa: None
Water: Public
Listed By / Shown By
Listed By
Agency Name: Douglas Elliman
Agent Name: David Elston
Agency Phone: 310-595-3888

Shown By
Agent Name: TEAM T.P.G.
Agent Phone:
Agency Title: Watson Realty
Estimate Your Payment
Estimated Payment
$ 4,014.99 per month $3,549.78 Principal & Interest $0.00 Property Tax (data not provided by mls) $465.21 Homeowner's Insurance
6031 W 78th Street | MLS# 26104131
This single family home located at 6031 W 78th Street, Los Angeles, CA 90045 is currently listed for sale with an asking price of $1,595,000. This property was built in 1947 and has 4 bedrooms and 1 full baths with 1969 sq. ft. Search Los Angeles real estate on t-p-g.cce-escrow.com today.