
BEDS3
BATHS2 full
SQUARE FEET1,736
MLS#HD26159208
STATUSActive
PROPERTY TYPEResidential - Mobile Home
SCHOOLSnowline Joint Unified
Listing Courtesy of:
Wiest Realty
Agency Phone: 805-218-7227
Associate Name: Pamela Wiest

Listing Shown by:
Watson Realty
Associate Name: TEAM T.P.G.
Property Description
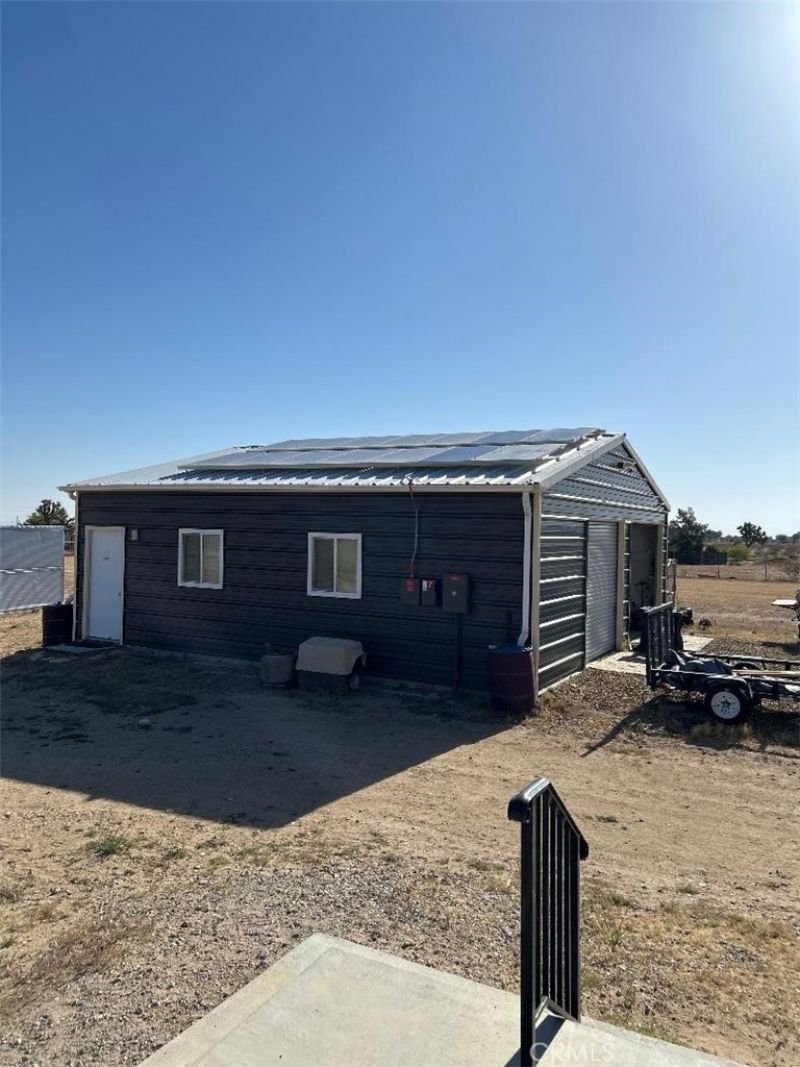
Built in 2018, this well-maintained manufactured home features high ceilings and durable vinyl flooring throughout. The spacious kitchen includes a slider that separates it from the laundry room, which has its own exterior entrance for added convenience. The primary suite offers two walk-in closets and a walk-in shower. Additional features include a whole-house fire sprinkler system, water softener, bonus room, extra insulation for improved year-round energy efficiency, and two newer septic leach lines. The fully fenced property includes an automatic electric entry gate, uncovered front and rear patios, mature fruit trees, and a storage pod behind the garage that is included with the sale. Huge over-sized 30'x 30' detached garage suitable for a workshop and/or storage for all your toys. Paid off solar to top it all off! Conveniently located just minutes from Highway 18, this move-in-ready property combines comfort, privacy, and everyday convenience. With its desirable features and well-maintained condition, it's ready for its next owner. The motivated seller is prepared to make a deal.
Property Features
Property Type: Residential - Mobile Home
Cooling: Central Air
Garage: 2
Heating: Central
Lot Size: 1.96 Acres
Stories: 1.0
Year Built: 2018
Amenities
All Bedrooms Down
Feature Descriptions
Appliances: Dishwasher, Gas Oven, Gas Range
Community Features: Rural
Days on Site: 10
Fireplace: None
Laundry: Electric Dryer Hookup, Gas Dryer Hookup
Lot: 2-5 Units/Acre
Parcel#: 3101571230000
Sewer: Public Sewer
Special View Info: Desert, Mountain(s)
Units: 1
Water: Public
Local Schools
School District: Snowline Joint Unified
Listed By / Shown By
Listed By
Agency Name: Wiest Realty
Agent Name: Pamela Wiest
Agency Phone: 805-218-7227

Shown By
Agent Name: TEAM T.P.G.
Agent Phone:
Agency Title: Watson Realty
Estimate Your Payment
Estimated Payment
$ 1,006.64 per month $890.00 Principal & Interest $0.00 Property Tax (data not provided by mls) $116.64 Homeowner's Insurance
6026 Dos Palmas | MLS# HD26159208
This single family home located at 6026 Dos Palmas, Phelan, CA 92371 is currently listed for sale with an asking price of $399,900. This property was built in 2018 and has 3 bedrooms and 2 full baths with 1736 sq. ft. Dos Palmas is located within the Snowline Joint Unified school district. Search Phelan real estate on t-p-g.cce-escrow.com today.