
BEDS4
BATHS2 full
SQUARE FEET1,739
MLS#ML82056102
STATUSActive
PROPERTY TYPEResidential - Single Family
SCHOOLSan Jose Unified
Listing Courtesy of:
Compass
Agency Phone: (408) 358-1111
Associate Name: Patrice Carper

Listing Shown by:
Watson Realty
Associate Name: TEAM T.P.G.
Property Description
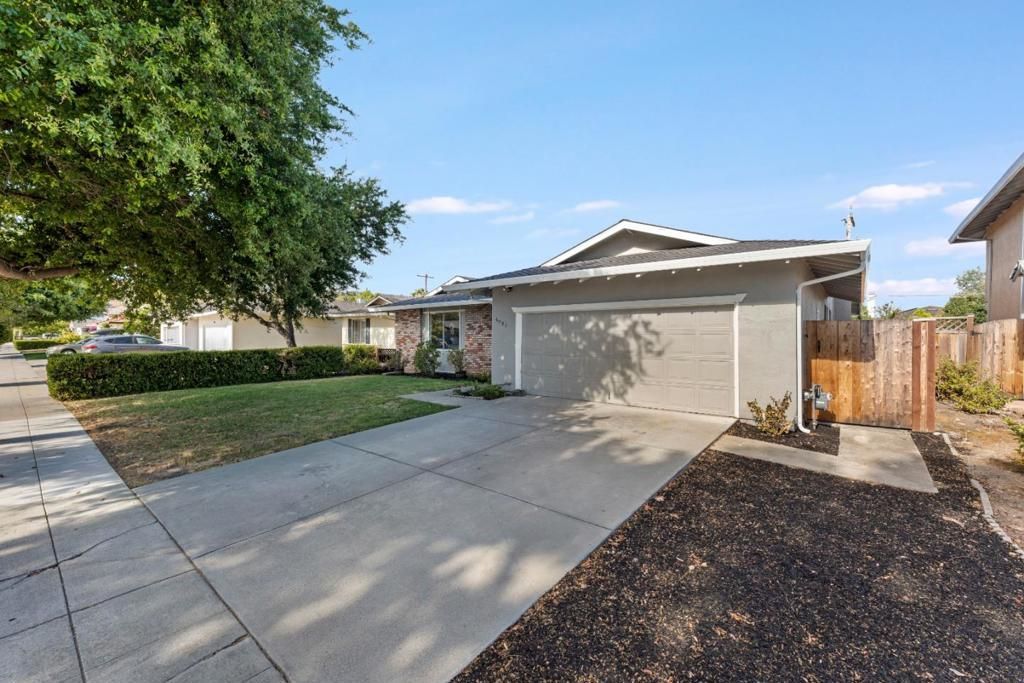
Welcome to this inviting single-story home offering a bright, functional layout and timeless appeal. Sun-filled living spaces feature fresh interior finishes, updated luxury vinyl plank flooring, carpet and large picture windows.The spacious family room with a brick fireplace flows seamlessly to the dining area and backyard, creating an ideal setting for everyday living and entertaining. The kitchen offers generous counter space, new wood block countertop, new dishwasher and sink and a spacious eating area. Comfortable bedrooms include a primary suite with an ensuite bath with a stall shower. The hall bath has been updated with a new vanity and light fixture. This home featues fresh interior and exterior paint. The roof has been recently replaced and includes warranty. Also hot water heater and garage door opener have been recently replaced. Step outside to a private backyard with a large patio, low-maintenance landscaping, and plenty of room for outdoor dining or relaxation. There is also extra parking area large enough for an oversized vehicle. Conveniently located near parks, shopping, dining, schools, and commuter routes.
Property Features
Property Type: Residential - Single Family
Cooling: CentralAir
Garage: 2 car attached
Heating: Central, ForcedAir
Home Style: Ranch
Lot Size: 0.14 Acres
Roof Type: Composition, Shingle
Stories: 1.0
Year Built: 1967
Amenities
BreakfastBar
Feature Descriptions
Accessibility: None
Appliances: Dishwasher, ElectricCooktop, ElectricOven, Disposal, RangeHood, VentedExhaustFan
Days on Site: 2
Exterior: Brick, Stucco
Fencing: Wood
Fireplace: FamilyRoom, WoodBurning
Flooring: Carpet, Laminate, Stone, Tile
Laundry: InGarage
Parcel#: 68712004
Parking: Guest, Gated
Parking Notes: Guest, Gated
Patio/Porch: Deck
Sewer: PublicSewer
Special View Info: Hills
Water: Public
Local Schools
High School: Gunderson
Middle School: Castillero
Elementary School: Other
School District: San Jose Unified
Listed By / Shown By
Listed By
Agency Name: Compass
Agent Name: Patrice Carper
Agency Phone: (408) 358-1111

Shown By
Agent Name: TEAM T.P.G.
Agent Phone:
Agency Title: Watson Realty
Estimate Your Payment
Estimated Payment
$ 4,505.85 per month $3,983.76 Principal & Interest $0.00 Property Tax (data not provided by mls) $522.08 Homeowner's Insurance
6021 Chesbro Avenue | MLS# ML82056102
This single family home located at 6021 Chesbro Avenue, San Jose, CA 95123 is currently listed for sale with an asking price of $1,790,000. This property was built in 1967 and has 4 bedrooms and 2 full baths with 1739 sq. ft. Chesbro Avenue is located within the San Jose Unified school district. Search San Jose real estate on t-p-g.cce-escrow.com today.