
BEDS3
BATHS2 full
SQUARE FEET1,555
MLS#ML82054002
STATUSActive
PROPERTY TYPEResidential - Condominium
SCHOOLOther
Listing Courtesy of:
Real Estate Source, Inc.
Agency Phone: (916) 307-3444
Associate Name: Moe Arshad

Listing Shown by:
Watson Realty
Associate Name: TEAM T.P.G.
Property Description
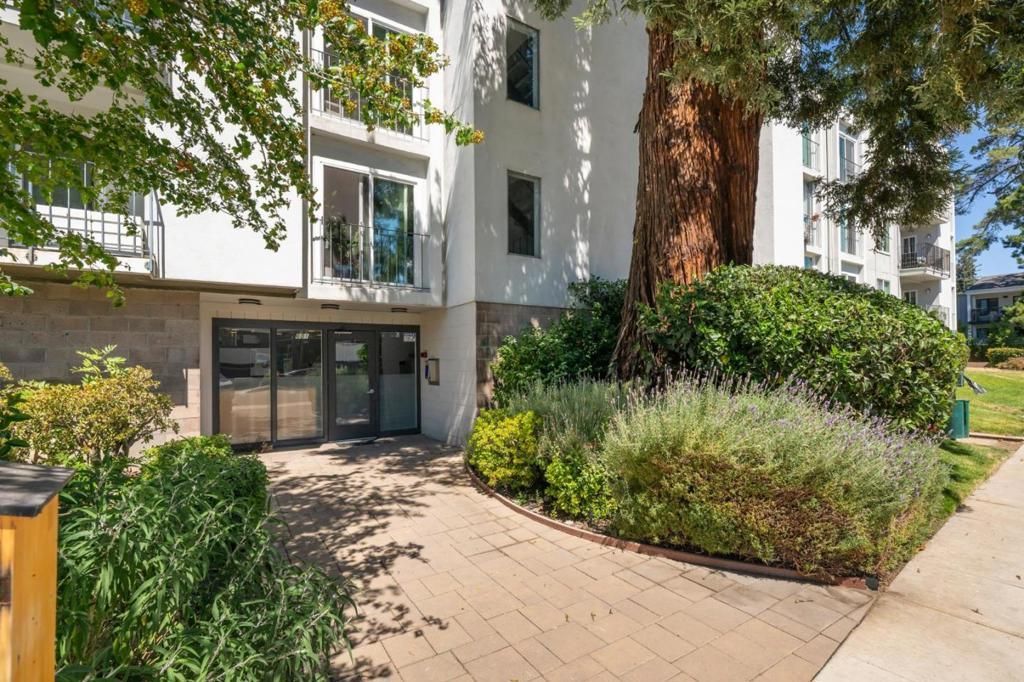
Ready to Move-In.. Beautiful Top-Floor Condominium Welcome to this beautifully updated 3-bedroom, 2-bath condominium. Offering approximately 1,550 SqFt of living space, this desirable top-floor unit features a private balcony, abundant natural light, and a bright, airy feel throughout. Thoughtfully upgraded with engineered hardwood flooring, sound-reducing double-pane windows, updated countertops and cabinetry, a built-in microwave/convection double oven, and fresh interior paint, this home is truly move-in ready and ready to impress. The open kitchen flows into the dining area, while the inviting living room features a cozy fireplace, creating the perfect setting for relaxing evenings or effortless entertaining. The spacious primary suite offers a large walk-in closet and private bath. Additional features include an in-unit washer and dryer, two secure gated parking spaces, private garage storage, and a community swimming pool. Ideally located in the heart of the Peninsula with easy access to major HWY, Meta, Google, Stanford University, Caltrain, shopping, dining, and more. Dont miss this opportunity to own a spacious, move-in-ready home in one of the Peninsulas most convenient locations !
Property Features
Property Type: Residential - Condominium
Cooling: None
Garage: 2 car attached
Heating: Baseboard, Fireplace(s)
Lot Size: 0.04 Acres
Roof Type: Flat, Other
Stories: 1.0
Year Built: 1975
Amenities
Walk-In Closet(s)
Feature Descriptions
Appliances: Double Oven, Dishwasher, Electric Cooktop, Disposal, Refrigerator, Range Hood, Vented Exhaust Fan
Association Amenities: Insurance, Management, Pool, Spa/Hot Tub
Days on Site: 8
Fireplace: Living Room, Wood Burning
Flooring: Carpet, Wood
HOA Fee: 770
Parcel#: 110970220
Parking: Gated
Parking Notes: Gated
Pool: Association
Security: Fire Sprinkler System
Sewer: Public Sewer
Water: Public
Local Schools
School District: Other
Listed By / Shown By
Listed By
Agency Name: Real Estate Source, Inc.
Agent Name: Moe Arshad
Agency Phone: (916) 307-3444

Shown By
Agent Name: TEAM T.P.G.
Agent Phone:
Agency Title: Watson Realty
Estimate Your Payment
Estimated Payment
$ 2,262.99 per month $2,000.78 Principal & Interest $0.00 Property Tax (data not provided by mls) $262.21 Homeowner's Insurance
601 Leahy Street, Unit 306 | MLS# ML82054002
This condo located at 601 Leahy Street, Unit 306, Redwood City, CA 94061 is currently listed for sale with an asking price of $899,000. This property was built in 1975 and has 3 bedrooms and 2 full baths with 1555 sq. ft. Leahy Street, Unit 306 is located within the Other school district. Search Redwood City real estate on t-p-g.cce-escrow.com today.