
BEDS3
BATHS2 full 1 partial
SQUARE FEET2,159
MLS#PW26167834
STATUSActive
PROPERTY TYPEResidential - Townhouse
SUBDIVISIONWhalers Cove (WC)
SCHOOLLong Beach Unified
Listing Courtesy of:
Re/Max R. E. Specialists
Agency Phone: 562-493-3004
Associate Name: Robert Stallings

Listing Shown by:
Watson Realty
Associate Name: TEAM T.P.G.
Property Description
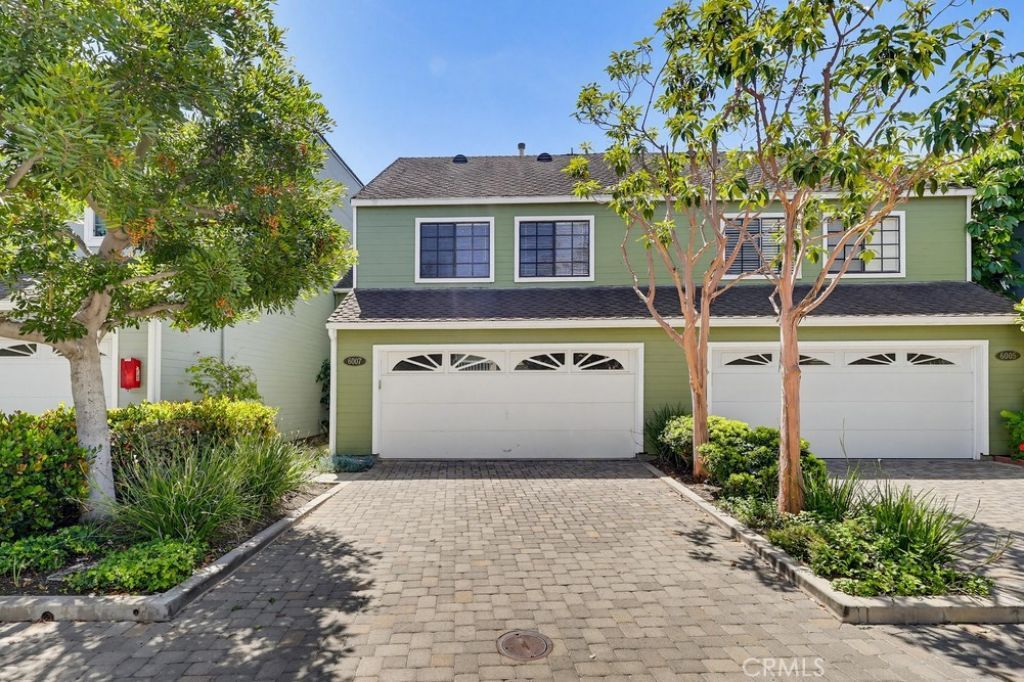
Don't miss this special home in Whalers Cove, a private gated Cape Cod Community with beautiful landscaping, Cobblestone streets, community pool and spa. Laminate floors throughout, except for tile in the kitchen and bathrooms. Vaulted ceilings and an open floor plan. 3 bedrooms, 2.50 bathrooms and two fireplaces located in the living room and Primary suite. Fan in kitchen and dining room. Granite counter tops in kitchen with stainless steel appliances, including a Frigidaire gas stove, Whirlpool dishwasher and Maytag refrigerator. Primary suite has fireplace, private balcony, large walk in closet and 2nd closet, and adjacent bonus room that could be an office, nursery or private retreat. Large primary bath has a separate tub and shower. The community is just minutes from the Long Beach Marina, Alamitos Bay, two coastal shopping centers, 2nd & PCH center, Belmont Shore restaurants and shops, CSULB and Veterans hospital. Walk to golf! Bike to entertainment and beach. Easy access to 405/605/22 freeways. This Trust sale is priced below the market for a fast sale.
Property Features
Property Type: Residential - Townhouse
Cooling: CentralAir
Garage: 2 car attached
Heating: Central, ForcedAir
Home Style: CapeCod
Lot Size: 4.95 Acres
Roof Type: Composition
Stories: 2.0
Year Built: 1983
Amenities
CathedralCeilings
EatInKitchen
GraniteCounters
OpenFloorplan
AllBedroomsUp
DressingArea
WalkInClosets
Feature Descriptions
Accessibility: Parking
Appliances: Dishwasher, GasCooktop, Disposal, GasRange, GasWaterHeater, Refrigerator, WaterHeater, Dryer, Washer
Association Amenities: Insurance, Pool, PetRestrictions, PetsAllowed, SpaHotTub, Trash
Community Features: Biking, Curbs, Golf, StreetLights, Suburban, Sidewalks, Gated, Pool
Door Features: SlidingDoors
Exterior: WoodSiding
Fencing: Wood
Fireplace: LivingRoom, PrimaryBedroom
HOA Fee: 580/ Monthly
Laundry: WasherHookup, GasDryerHookup, LaundryRoom
Lot: CulDeSac, Landscaped
Parcel#: 7237023058
Parking: DoorMulti, DirectAccess, Driveway, GarageFacesFront, Garage, GarageDoorOpener
Parking Notes: DoorMulti, DirectAccess, Driveway, GarageFacesFront, G
Patio/Porch: Patio
Pool: Community, Heated, InGround, Association
Security: SecurityGate, GatedCommunity, SmokeDetectors
Sewer: PublicSewer, SewerTapPaid
Spa: Association, Community, InGround
Spa: Yes
Special View Info: Neighborhood
Swimming Pool: Yes
Units: 48
Utilities: ElectricityConnected, NaturalGasConnected, SewerConnected
Water: Public
Water Features: OceanSideOfFreeway
Window: Screens
Local Schools
School District: Long Beach Unified
Listed By / Shown By
Listed By
Agency Name: Re/Max R. E. Specialists
Agent Name: Robert Stallings
Agency Phone: 562-493-3004

Shown By
Agent Name: TEAM T.P.G.
Agent Phone:
Agency Title: Watson Realty
Estimate Your Payment
Estimated Payment
$ 2,580.16 per month $2,281.21 Principal & Interest $0.00 Property Tax (data not provided by mls) $298.96 Homeowner's Insurance
6007 Loynes , Unit 45 | MLS# PW26167834
This townhouse located at 6007 Loynes , Unit 45, Long Beach, CA 90803 is currently listed for sale with an asking price of $1,025,000. This property was built in 1983 and has 3 bedrooms and 2 full and 1 partial baths with 2159 sq. ft. Loynes , Unit 45 is located in the Whalers Cove (WC) subdivision within the Long Beach Unified school district. Search Whalers Cove (WC) real estate on t-p-g.cce-escrow.com today.