
BEDS3
BATHS2 full 1 partial
SQUARE FEET1,709
MLS#ML82065455
STATUSPending
PROPERTY TYPEResidential - Townhouse
SCHOOLOther
Listing Courtesy of:
Compass
Agency Phone: (650) 462-1111
Associate Name: James Steele

Listing Shown by:
Watson Realty
Associate Name: TEAM T.P.G.
Property Description
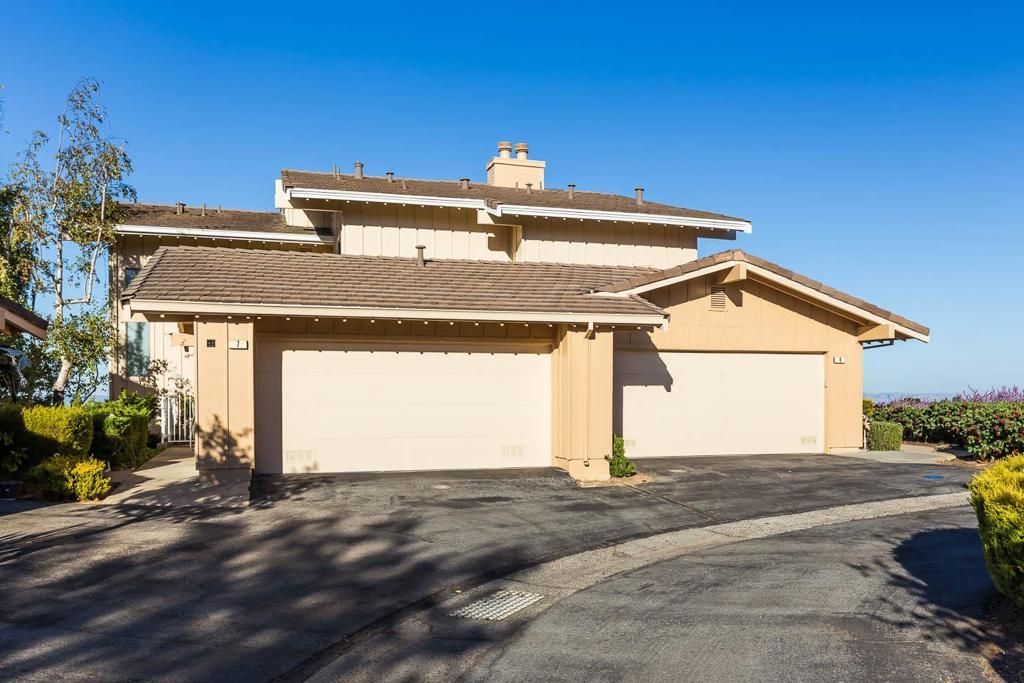
Remarkable Bay views take center stage at this Crestview Park townhome, extending from the San Francisco skyline and bridges to the East Bay hills, across the Peninsula, and to the South Bay. An exceptional location on the easternmost edge of the community provides unobstructed primary sight lines with no neighboring homes in view. Fresh paint, gleaming maple floors, and lush carpet enhance the split-level floor plan. The living and formal dining rooms open to an expansive view deck, plus there is a gas fireplace in the living room. The updated kitchen has white cabinetry, granite counters, stainless steel appliances, and casual dining space. Upstairs are 3 bedrooms, highlighted by the primary suite with sweeping Bay views, fireplace, and marble bath. Two additional bedrooms are served by a hallway bath plus there is a half bath off the foyer along with the laundry room and access to the attached 2-car garage. Community amenities include a clubhouse, pool and spa facilities, and tennis courts. The property is served by excellent BelmontRedwood Shores schools (K8) and Carlmont High School (buyers to verify school eligibility and assignments), with easy access to San Carlos and Belmont shops and restaurants.
Property Features
Property Type: Residential - Townhouse
Cooling: Central Air
Garage: 2 car attached
Heating: Central
Roof Type: Concrete, Tile
Stories: 2.0
Year Built: 1981
Feature Descriptions
Appliances: Dishwasher, Microwave, Refrigerator, Dryer, Washer
Association Amenities: Clubhouse, Management, Pool, Spa/Hot Tub, Tennis Court(s)
Community Features: Pool
Days on Site: 9
Fireplace: Living Room
Flooring: Carpet, Wood
HOA Fee: 760/ Monthly
Parcel#: 111490120
Patio/Porch: Deck
Pool: Community, Association
Sewer: Public Sewer
Spa: Yes
Spa: Community
Special View Info: Bay, City Lights, Hills, Neighborhood, Water
Swimming Pool: Yes
Water: Public
Local Schools
High School: Carlmont
Middle School: Other
School District: Other
Listed By / Shown By
Listed By
Agency Name: Compass
Agent Name: James Steele
Agency Phone: (650) 462-1111

Shown By
Agent Name: TEAM T.P.G.
Agent Phone: (661) 327-5161
Agency Title: Watson Realty
Estimate Your Payment
Estimated Payment
$ 4,266.71 per month $3,772.34 Principal & Interest $0.00 Property Tax (data not provided by mls) $494.38 Homeowner's Insurance
6 Trillium Lane | MLS# ML82065455
This townhouse located at 6 Trillium Lane, San Carlos, CA 94070 is currently listed for sale with an asking price of $1,695,000. This property was built in 1981 and has 3 bedrooms and 2 full and 1 partial baths with 1709 sq. ft. Trillium Lane is located within the Other school district. Search San Carlos real estate on t-p-g.cce-escrow.com today.