
BEDS3
BATHS2 full
SQUARE FEET1,539
MLS#SW26234337
STATUSActive
PROPERTY TYPEResidential - Single Family
SCHOOLHesperia Unified
Listing Courtesy of:
Century 21 Masters
Agency Phone: 888-862-1194
Associate Name: Todd Myatt

Listing Shown by:
Watson Realty
Associate Name: TEAM T.P.G.
Property Description
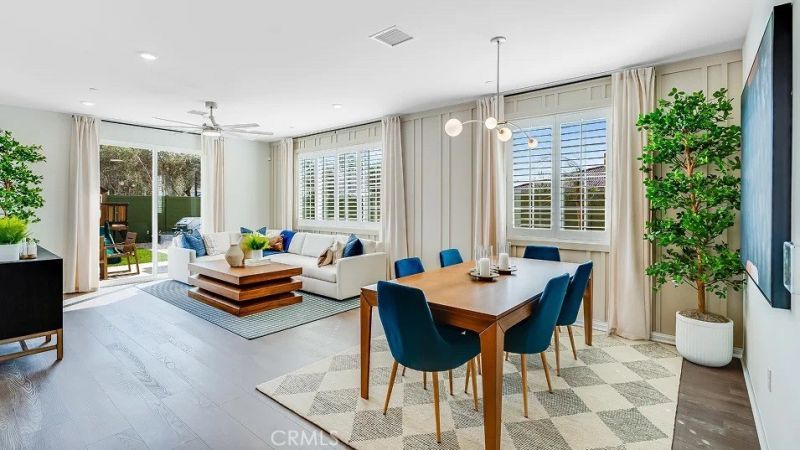
MODEL HOME! Includes Upgraded Flooring and Designer Features! This new three-bedroom home features a low-maintenance design contained to a convenient single level. Two bedrooms are located off the entry near a spacious and flexible open-concept floorplan. The luxurious owner's suite is nestled into a private rear corner with a full bathroom and walk-in closet. Journey brings new single-family homes to the Silverwood masterplan, coming soon to Hesperia, CA. Residents will have access to all available amenities within the masterplan, including a relaxing swimming pool, sport courts and much more. There are ample opportunities for local entertainment and recreation, including boating on Silverwood Lake or playing the courses at the Hesperia Golf and Country Club.
Property Features
Property Type: Residential - Single Family
Cooling: CentralAir
Garage: 2 car attached
Heating: Central
Lot Size: 0.13 Acres
Roof Type: Tile
Stories: 2.0
Year Built: 2025
Amenities
BreakfastBar
SeparateFormalDiningRoom
GraniteCounters
OpenFloorplan
Pantry
RecessedLighting
AllBedroomsDown
WalkInPantry
WalkInClosets
Feature Descriptions
Appliances: Dishwasher, FreeStandingRange, Disposal, Microwave
Association Amenities: Clubhouse, SportCourt, Pickleball, Pool, Trails
Community Features: StreetLights, Suburban, Sidewalks
Exterior: Frame, Stucco
Fencing: SeeRemarks
Fireplace: None
HOA Fee: 157/ Monthly
Laundry: Inside, LaundryRoom
Lot: FrontYard, Level, SprinklerSystem
Parking: DirectAccess, Driveway, Garage
Parking Notes: DirectAccess, Driveway, Garage
Patio/Porch: Porch
Pool: InGround, Association
Security: CarbonMonoxideDetectors, SmokeDetectors
Sewer: PublicSewer
Units: 1
Utilities: CableConnected, ElectricityConnected, NaturalGasConnected, PhoneConnected, SewerConnected, UndergroundUtilities, WaterConnected
Water: Public
Local Schools
School District: Hesperia Unified
Listed By / Shown By
Listed By
Agency Name: Century 21 Masters
Agent Name: Todd Myatt
Agency Phone: 888-862-1194

Shown By
Agent Name: TEAM T.P.G.
Agent Phone:
Agency Title: Watson Realty
Estimate Your Payment
Estimated Payment
$ 1,177.32 per month $1,040.91 Principal & Interest $0.00 Property Tax (data not provided by mls) $136.41 Homeowner's Insurance
5975 Coffee Creek | MLS# SW26234337
This single family home located at 5975 Coffee Creek, Hesperia, CA 92345 is currently listed for sale with an asking price of $467,705. This property was built in 2025 and has 3 bedrooms and 2 full baths with 1539 sq. ft. Coffee Creek is located within the Hesperia Unified school district. Search Hesperia real estate on t-p-g.cce-escrow.com today.