
BEDS3
BATHS1 full
SQUARE FEET1,158
MLS#RS25018253
STATUSActive
PROPERTY TYPEResidential - Single Family
SUBDIVISIONLakewood Gardens
SCHOOLParamount Unified
Listing Courtesy of:
Circle Real Estate
Agency Phone: 562-521-9022
Associate Name: Mark Lorico

Listing Shown by:
Watson Realty
Associate Name: TEAM T.P.G.
Property Description
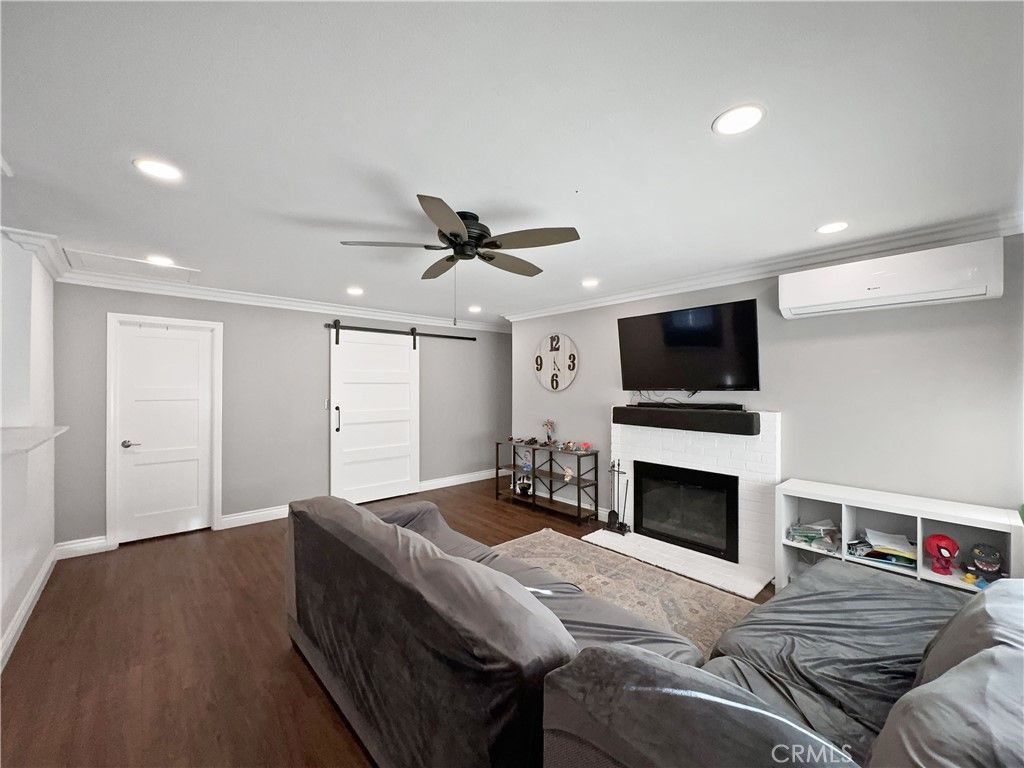
This charming single-level home has been thoroughly renovated within the last 7 years. From the durable vinyl plank flooring and upgraded recessed lights to the stylish soft-close cabinetry, every element reflects the care put into this property. Whether you need a space to work remotely or a versatile area for hosting, the finished enclosed patio is designed to adapt to your lifestyle. The kitchen and living room share a seamless layout, creating a warm and inviting space perfect for entertaining or everyday use. These updates carry into the bedrooms and the spacious bathroom, which features a double sink vanity, a glass-enclosed shower, and timeless subway tiling. The backyard is perfect for outdoor living, offering a lawn thats great for pets and kids, along with two separate two-car garages. This home truly offers everything you need! Residents of Lakewood Gardens have the option to join the neighborhood clubhouse and pool for an annual fee of $200, with discounted rates of $125 available for seniors (65+) and veterans.
Property Features
Property Type: Residential - Single Family
Cooling: Ductless
Garage: 4
Heating: Ductless
Lot Size: 0.12 Acres
Stories: 1.0
Year Built: 1946
Amenities
Ceiling Fan(s)
All Bedrooms Down
Feature Descriptions
Appliances: Dishwasher, Gas Range
Community Features: Sidewalks
Days on Site: 197
Exterior: Stucco
Fireplace: Family Room
Flooring: Vinyl
Laundry: In Kitchen
Lot: 0-1 Unit/Acre
Parcel#: 7160016063
Parking: Door-Multi, Driveway, Garage, Side By Side
Parking Notes: Door-Multi, Driveway, Garage, Side By Side
Patio/Porch: Enclosed
Sewer: Public Sewer
Spa: None
Special View Info: Neighborhood
Units: 1
Utilities: None
Water: Public
Window: Double Pane Windows
Local Schools
School District: Paramount Unified
Listed By / Shown By
Listed By
Agency Name: Circle Real Estate
Agent Name: Mark Lorico
Agency Phone: 562-521-9022

Shown By
Agent Name: TEAM T.P.G.
Agent Phone:
Agency Title: Watson Realty
Estimate Your Payment
Estimated Payment
$ 2,202.58 per month $1,947.37 Principal & Interest $0.00 Property Tax (data not provided by mls) $255.21 Homeowner's Insurance
5932 Oliva Avenue | MLS# RS25018253
This single family home located at 5932 Oliva Avenue, Lakewood, CA 90712 is currently listed for sale with an asking price of $875,000. This property was built in 1946 and has 3 bedrooms and 1 full baths with 1158 sq. ft. Oliva Avenue is located in the Lakewood Gardens subdivision within the Paramount Unified school district. Search Lakewood Gardens real estate on t-p-g.cce-escrow.com today.