
BEDS2
BATHS2 full
SQUARE FEET1,415
MLS#41150330
STATUSPending
PROPERTY TYPEResidential - Condominium
SUBDIVISIONROSSMOOR
Listing Courtesy of:
Luxe Realty Group
Agency Phone: 925-864-5432
Associate Name: Jason Streffery

Listing Shown by:
Watson Realty
Associate Name: TEAM T.P.G.
Property Description
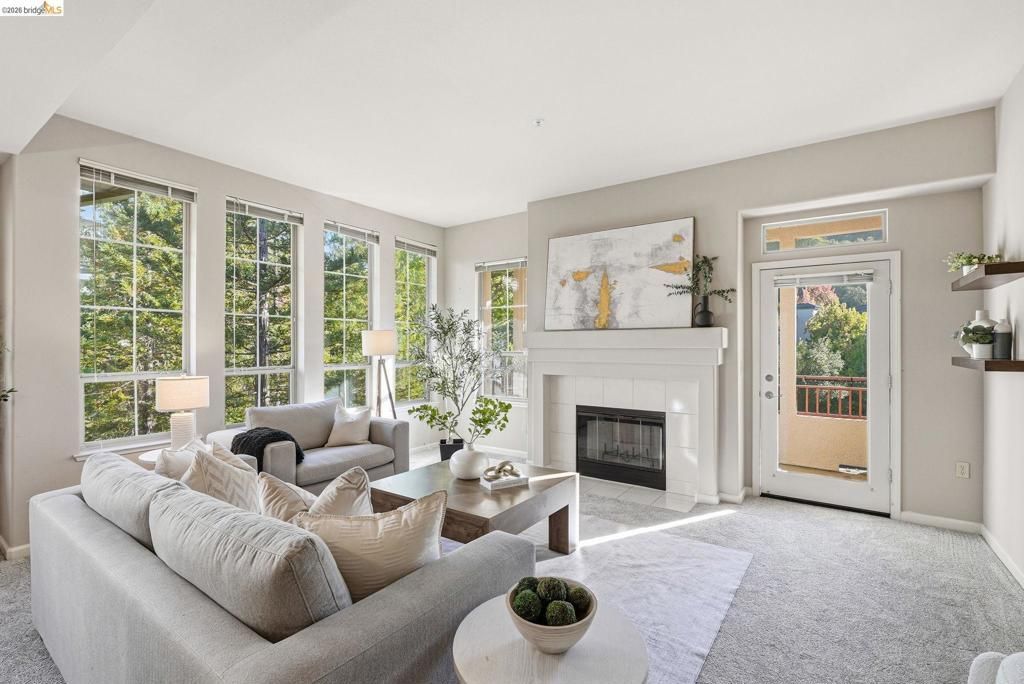
Rare top-floor Panorama unit in Pinnacle Ridge - no shared walls with neighbors! This home has been fully renovated: a brand-new kitchen, two newly remodeled bathrooms, all-new flooring throughout, and fresh paint from end to end - truly move-in ready. High ceilings, walls of windows, and a wood-burning fireplace bring in light and warmth, while the primary suite offers a charming bay window seating area. Step out to your private patio for peaceful views. In-unit laundry, assigned parking, and a storage locker are all included. Pinnacle Ridge residents enjoy their own private hot tub and pool, plus everything Rossmoor has to offer: golf, tennis, pickleball, lawn bowling, clubhouses, a restaurant, fitness center, guarded security gate, cable/internet included, and 200+ clubs and activities. A rare, fully renovated find in one of Rossmoor's most desirable communities - schedule your showing today!
Property Features
Property Type: Residential - Condominium
Cooling: Central Air
Garage: 1 car attached
Heating: Forced Air
Home Style: Contemporary
Stories: 1.0
Year Built: 1995
Amenities
Breakfast Bar
Breakfast Area
Eat-in Kitchen
Feature Descriptions
Appliances: Dryer, Washer
Association Amenities: Clubhouse, Fitness Center, Golf Course, Maintenance Grounds, Insurance, Pool, Security, Tennis Court(s), Cable TV
Days on Site: 15
Exterior: Stucco
Fireplace: Living Room
Flooring: Carpet, Laminate
HOA Fee: 1383/ Monthly
Parcel#: 1903600490
Parking: Underground
Parking Notes: Underground
Pool: In Ground, Association
Window: Bay Window(s), Screens
Listed By / Shown By
Listed By
Agency Name: Luxe Realty Group
Agent Name: Jason Streffery
Agency Phone: 925-864-5432

Shown By
Agent Name: TEAM T.P.G.
Agent Phone:
Agency Title: Watson Realty
Estimate Your Payment
Estimated Payment
$ 1,812.41 per month $1,602.41 Principal & Interest $0.00 Property Tax (data not provided by mls) $210.00 Homeowner's Insurance
5913 Horsemans Canyon Dr, Unit 1C | MLS# 41150330
This condo located at 5913 Horsemans Canyon Dr, Unit 1C, Walnut Creek, CA 94595 is currently listed for sale with an asking price of $720,000. This property was built in 1995 and has 2 bedrooms and 2 full baths with 1415 sq. ft. Horsemans Canyon Dr, Unit 1C is located in the ROSSMOOR subdivision. Search ROSSMOOR real estate on t-p-g.cce-escrow.com today.