
BEDS3
BATHS3 full
SQUARE FEET1,805
MLS#SR26185470
STATUSActive
PROPERTY TYPEResidential - Townhouse
SUBDIVISIONFillmore: Other (55)
SCHOOLFillmore Unified
Listing Courtesy of:
Real Broker
Agency Phone: 855-450-0442
Associate Name: Clayton Wenger

Listing Shown by:
Watson Realty
Associate Name: TEAM T.P.G.
Property Description
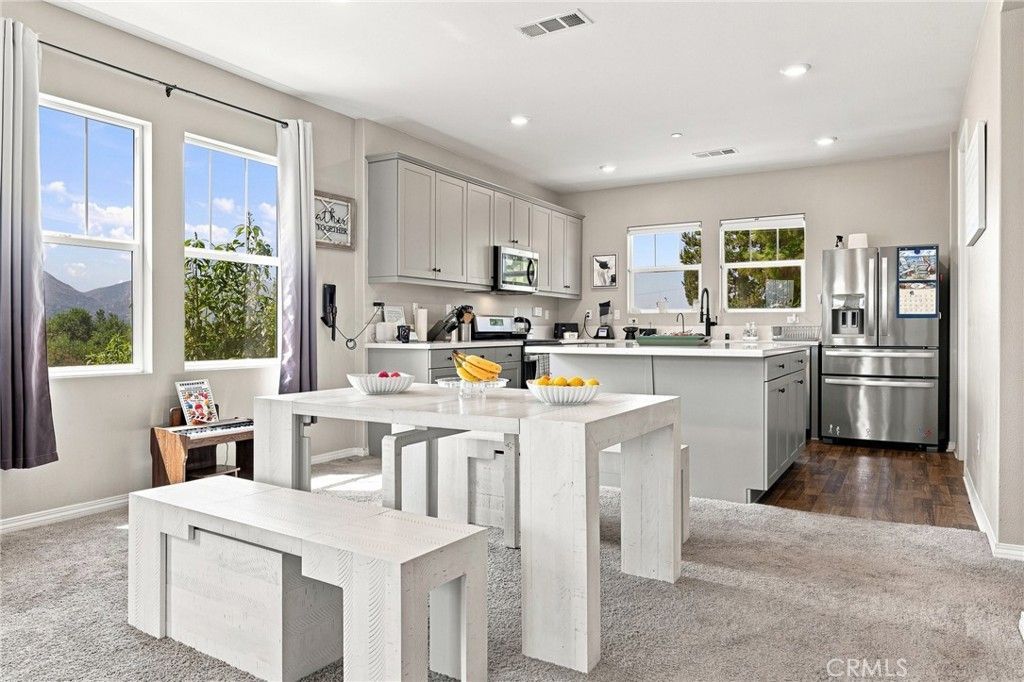
Energy independence, documented: Owned solar with upgraded grid-forming micro-inverters plus a Tesla Powerwall 3 wired for whole-home backup. The power stays on when the neighborhood goes dark. Total electric cost: approximately $30/month in fixed utility fees only, with energy charges zeroed out by the system (seller's actual SCE bills available upon request). Dual-zone AC, tankless water heater, and energy-efficient appliances throughout keep it that way. Thoughtfully upgraded: Owned alkaline water filtration at the kitchen sink and refrigerator, home plumbed for soft-water service with multiple local providers available, video doorbell and automated kitchen shades included (no subscriptions required), CAT6 network wiring in every room, recessed lighting throughout, and an EV-charger-ready garage. Bike trail directly across the street, community pool one block away, low HOA - and no Mello-Roos with panoramic Mountain View's.
Property Features
Property Type: Residential - Townhouse
Cooling: Central Air
Garage: 2 car attached
Heating: Central
Home Style: Traditional
Lot Size: 0.02 Acres
Roof Type: Tile
Stories: 3.0
Year Built: 2022
Amenities
Separate/Formal Dining Room
Eat-in Kitchen
Open Floorplan
Recessed Lighting
Storage
Bedroom on Main Level
Main Level Primary
Lighting
Feature Descriptions
Accessibility: Parking
Appliances: Dishwasher, Gas Oven, Gas Range, Microwave, Refrigerator, Water Softener, Water Purifier
Association Amenities: Clubhouse, Sport Court, Dog Park, Maintenance Grounds, Outdoor Cooking Area, Other Courts, Barbecue, Playground, Pool, Spa/Hot Tub, Trail(s)
Community Features: Biking, Curbs, Dog Park, Fishing, Gutter(s), Hiking, Horse Trails, Park, Storm Drain(s), Street Lights, Sidewalks, Pool
Days on Site: 61
Exterior: Drywall, Frame, Glass, Hardboard, Concrete, Plaster, Stu
Fencing: Wood
Fireplace: None
Flooring: Carpet, Wood
HOA Fee: 295/ Monthly
Horse Amenities: Riding Trail
Laundry: Inside
Lot: 0-1 Unit/Acre, Front Yard, Greenbelt, Landscaped, Paved
Parcel#: 0530251565
Parking: Assigned, Direct Access, Door-Single, Garage, Garage Faces Rear, One Space, Community Structure, On Street
Parking Notes: Assigned, Direct Access, Door-Single, Garage, Garage F
Patio/Porch: Front Porch, Porch
Pool: Community, Gunite, In Ground, Association
Security: Carbon Monoxide Detector(s), Smoke Detector(s), Security Lights
Sewer: Public Sewer
Spa: Yes
Spa: Association, Community, Gunite, Heated, In Ground
Special View Info: Hills, Neighborhood, Panoramic, Trees/Woods
Swimming Pool: Yes
Units: 1
Utilities: Cable Available, Electricity Connected, Natural Gas Connected, Phone Available, Sewer Connected, Water Connected
Water: Public
Window: Double Pane Windows, ENERGY STAR Qualified Windows, Screens
Local Schools
School District: Fillmore Unified
Listed By / Shown By
Listed By
Agency Name: Real Broker
Agent Name: Clayton Wenger
Agency Phone: 855-450-0442

Shown By
Agent Name: TEAM T.P.G.
Agent Phone: (661) 327-5161
Agency Title: Watson Realty
Estimate Your Payment
Estimated Payment
$ 1,548.10 per month $1,368.72 Principal & Interest $0.00 Property Tax (data not provided by mls) $179.37 Homeowner's Insurance
591 Heritage Valley Parkway | MLS# SR26185470
This townhouse located at 591 Heritage Valley Parkway, Fillmore, CA 93015 is currently listed for sale with an asking price of $614,999. This property was built in 2022 and has 3 bedrooms and 3 full baths with 1805 sq. ft. Heritage Valley Parkway is located in the Fillmore: Other (55) subdivision within the Fillmore Unified school district. Search Fillmore: Other (55) real estate on t-p-g.cce-escrow.com today.