
BEDS5
BATHS4 full 2 partial
SQUARE FEET6,732
MLS#ML82064319
STATUSPending
PROPERTY TYPEResidential - Single Family
SCHOOLOther
Listing Courtesy of:
Parc Agency Corporation
Agency Phone: (650) 433-3488
Associate Name: Keri Nicholas

Listing Shown by:
Watson Realty
Associate Name: TEAM T.P.G.
Property Description
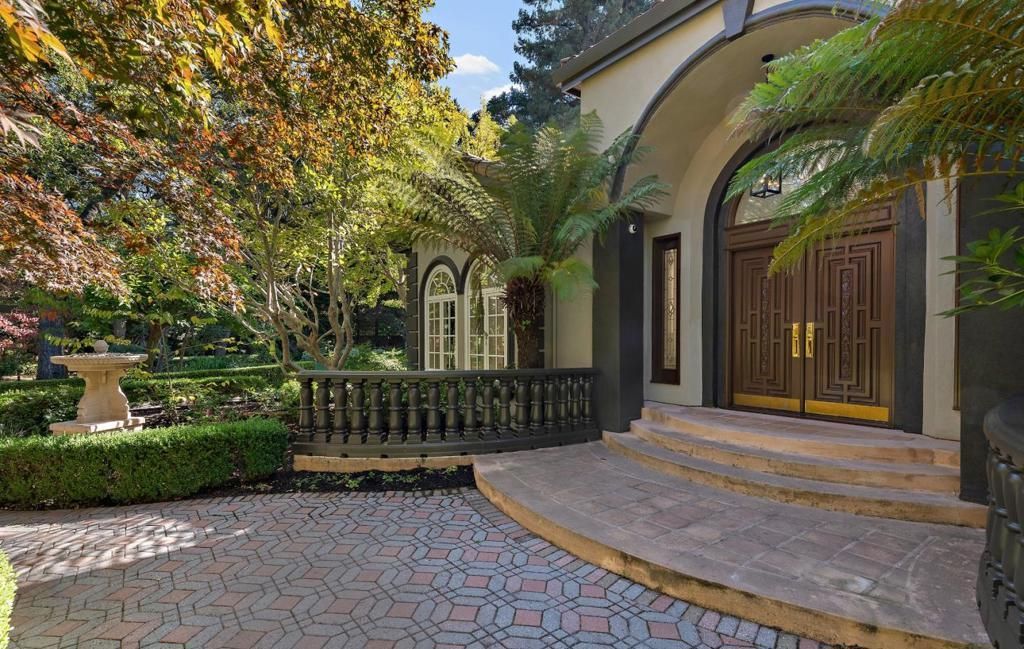
Formal Entry with High Ceilings. Spacious Living Room with Fireplace. Elegant Dining Room. Separate Family Room Features Fireplace and Built-in Speakers. Spacious Chef's Eat-In Kitchen Features Center Island with Sink, Butlers Pantry, and Dining Area. 5 Bedrooms. 4 Full Bathrooms, 2 Half Bathrooms. Primary Bedroom Features Double Vanities, Fireplace, Walk-in Closet, Oversized Tub, and Balcony. Office Features Fireplace, Built-In Cabinets, and Sink, High Ceilings, Laundry Room, Spacious Butler's Pantry. Lovely Landscaped Yard on ±1.09- Acre Lot Features Sparkling Pool, Close to Menlo Circus Club. Award-Winning Menlo Park Schools.
Property Features
Property Type: Residential - Single Family
Cooling: Central Air
Garage: 3 car attached
Heating: Central
Home Style: Spanish
Lot Size: 1.09 Acres
Roof Type: Tile
Stories: 2.0
Year Built: 1994
Amenities
Breakfast Bar
Walk-In Closet(s)
Feature Descriptions
Appliances: Dishwasher, Freezer, Gas Cooktop, Microwave, Refrigerator, Range Hood
Days on Site: 19
Fireplace: Family Room, Living Room
Flooring: Carpet, Tile, Wood
Lot: Level
Parcel#: 070320240
Sewer: Public Sewer
Water: Public
Local Schools
High School: Menlo-Atherton
Middle School: Hillview
Elementary School: Oak Knoll
School District: Other
Listed By / Shown By
Listed By
Agency Name: Parc Agency Corporation
Agent Name: Keri Nicholas
Agency Phone: (650) 433-3488

Shown By
Agent Name: TEAM T.P.G.
Agent Phone:
Agency Title: Watson Realty
Estimate Your Payment
Estimated Payment
$ 42,289.52 per month $37,389.52 Principal & Interest $0.00 Property Tax (data not provided by mls) $4,900.00 Homeowner's Insurance
59 Somerset Lane | MLS# ML82064319
This single family home located at 59 Somerset Lane, Atherton, CA 94027 is currently listed for sale with an asking price of $16,800,000. This property was built in 1994 and has 5 bedrooms and 4 full and 2 partial baths with 6732 sq. ft. Somerset Lane is located within the Other school district. Search Atherton real estate on t-p-g.cce-escrow.com today.