
BEDS4
BATHS2 full
SQUARE FEET1,901
MLS#41137480
STATUSPending
PROPERTY TYPEResidential - Single Family
SUBDIVISIONGREENRIDGE
Listing Courtesy of:
Compass
Agency Phone: 925-257-0305
Associate Name: Thomas Westfall

Listing Shown by:
Watson Realty
Associate Name: TEAM T.P.G.
Property Description
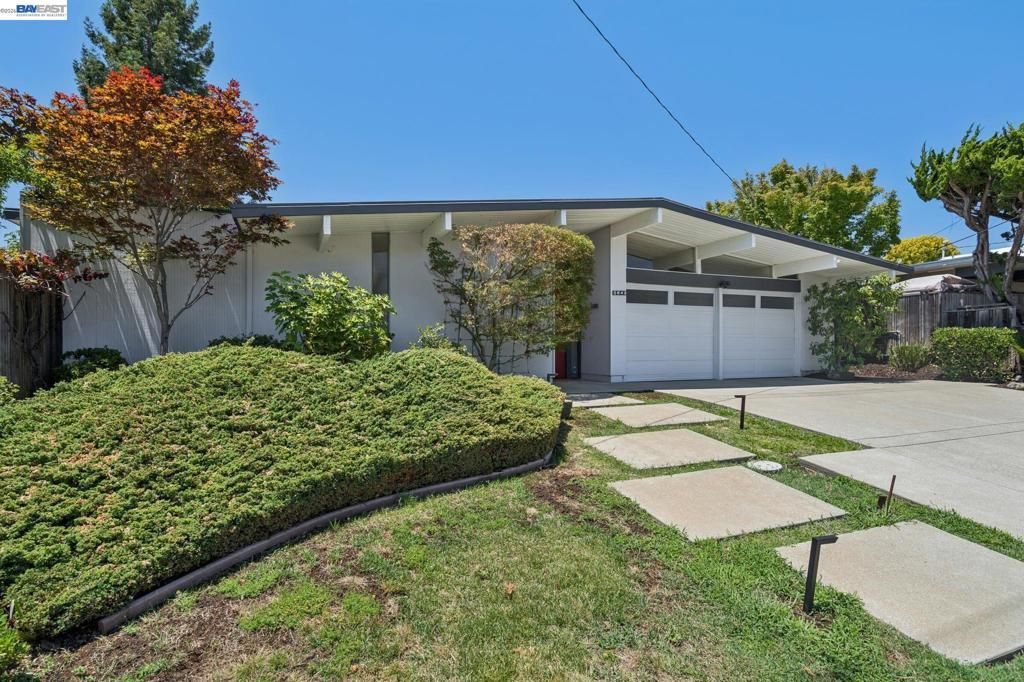
Enchanting Eichler home designed by legendary mid-century modern architect Claude Oakland in Castro Valleys coveted Greenridge neighborhood. Rarely available single level 4 bedroom, 2 bathroom mid-century marvel featuring an open air atrium entrance with retractable roof, located on one of the quietest streets on an impressive secluded level lot of over a quarter acre that feels more like your own private estate with westerly views of the Bay, hills, and valley that will take your breath away. The outdoor space is truly remarkable and reminiscent of the Fioli Gardens with various fauna and flora that give you the feel of your own exclusive park with multiple areas for relaxation and entertainment, an outdoor gas kitchen, and a pool and separate hot tub just to make you the most popular person with your friends and family! Other features include an insulated foam roof, thats ideal for keeping Eichler homes cooler in the summer and warmer in the winter, a massive 2 car attached garage with automatic doors, radiant heat with an updated high efficiency boiler/water heater combo, gas burning fireplace, updated kitchen with island and rare gas burning stove, Hunter Douglass window treatments and more!
Property Features
Property Type: Residential - Single Family
Cooling: None
Garage: 2 car attached
Heating: Radiant
Home Style: Modern
Lot Size: 0.28 Acres
Stories: 1.0
Year Built: 1963
Amenities
Eat-in Kitchen
Atrium
Feature Descriptions
Appliances: Gas Water Heater, Dryer, Washer
Days on Site: 44
Exterior: Wood Siding
Fireplace: Gas, Living Room
Flooring: Tile
Lot: Back Yard, Front Yard, Garden, Sprinklers In Rear, Sprinklers In Front, Street Level, Yard
Parcel#: 85160452
Parking: Garage, Garage Door Opener, One Space
Parking Notes: Garage, Garage Door Opener, One Space
Patio/Porch: Patio
Pool: In Ground
Listed By / Shown By
Listed By
Agency Name: Compass
Agent Name: Thomas Westfall
Agency Phone: 925-257-0305

Shown By
Agent Name: TEAM T.P.G.
Agent Phone:
Agency Title: Watson Realty
Estimate Your Payment
Estimated Payment
$ 4,518.43 per month $3,994.89 Principal & Interest $0.00 Property Tax (data not provided by mls) $523.54 Homeowner's Insurance
5842 Highwood Rd | MLS# 41137480
This single family home located at 5842 Highwood Rd, Castro Valley, CA 94552 is currently listed for sale with an asking price of $1,795,000. This property was built in 1963 and has 4 bedrooms and 2 full baths with 1901 sq. ft. Highwood Rd is located in the GREENRIDGE subdivision. Search GREENRIDGE real estate on t-p-g.cce-escrow.com today.