
BEDS3
BATHS1 full
SQUARE FEET1,505
MLS#PW26165454
STATUSActive
PROPERTY TYPEResidential - Single Family
SUBDIVISIONCrest Gardens (CRST)
SCHOOLBellflower Unified
Listing Courtesy of:
First Team Real Estate
Agency Phone: 562-596-9911
Associate Name: Alan Wignall

Listing Shown by:
Watson Realty
Associate Name: TEAM T.P.G.
Property Description
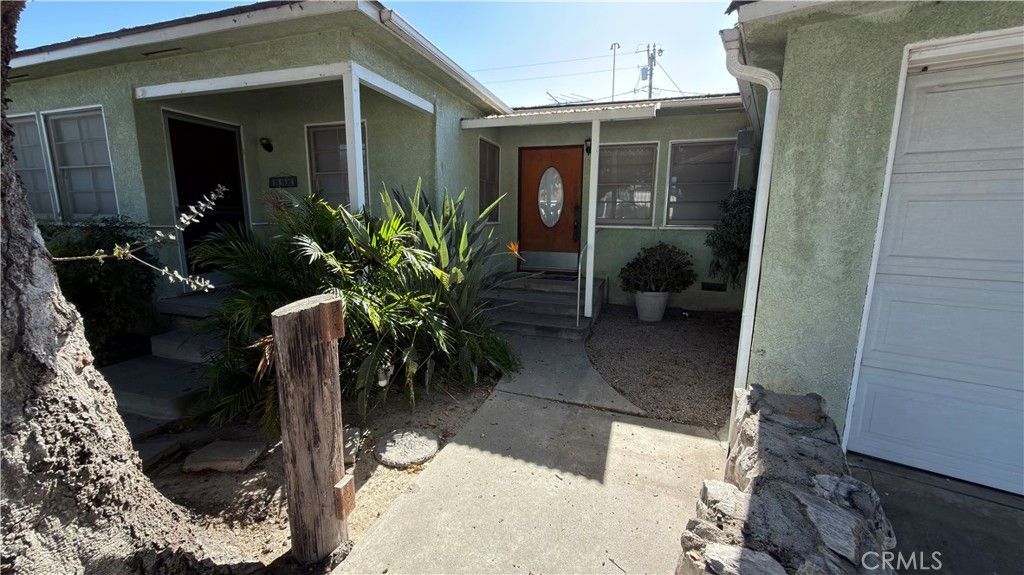
5834 Coldbrook Ave., Lakewood, Ca. 90713: 10,148 Square Foot Lot in the heart of Lakewood. Huge slab for RV Parking Including a large patio cover with gate access to shelter RV. Block Fencing for Privacy. Believe it or not there is an original mid-west built 24 to 26 Foot Windmill in the backyard. House is a 3 bedroom, Family Room with Fireplace, Original Living Room and multiple bathrooms. Approximately 1500 Square Feet of Living space. Approximately 18 X 40 foot attached garage with front entry and aluminum door with opener. Storage shed and what looks like an outhouse in the backyard. Lot has great possibilities!!!
Property Features
Property Type: Residential - Single Family
Cooling: None
Garage: 4 car attached
Heating: NaturalGas
Lot Size: 0.23 Acres
Roof Type: Composition
Stories: 1.0
Year Built: 1944
Amenities
BeamedCeilings
CeilingFans
SeparateFormalDiningRoom
AllBedroomsDown
Feature Descriptions
Accessibility: None
Appliances: Dishwasher, FreeStandingRange, Refrigerator, WaterHeater
Community Features: Curbs, Sidewalks
Days on Site: 3
Exterior: Stucco
Fencing: Block
Fireplace: FamilyRoom, WoodBurning
Flooring: Carpet, Wood
Laundry: Inside
Lot: BackYard, FrontYard, SprinklersInFront, SprinklersManual, Yard
Lot Dimensions: 89b x 115
Parcel#: 7165009015
Parking: DoorMulti, GarageFacesFront, Garage, GarageDoorOpener, RvAccessParking, RvCovered, WorkshopInGarage
Parking Notes: DoorMulti, GarageFacesFront, Garage, GarageDoorOpener
Patio/Porch: Concrete, FrontPorch, Open, Patio
Security: SmokeDetectors
Sewer: PublicSewer
Spa: None
Special View Info: Neighborhood
Units: 1
Water: Public
Local Schools
School District: Bellflower Unified
Listed By / Shown By
Listed By
Agency Name: First Team Real Estate
Agent Name: Alan Wignall
Agency Phone: 562-596-9911

Shown By
Agent Name: TEAM T.P.G.
Agent Phone:
Agency Title: Watson Realty
Estimate Your Payment
Estimated Payment
$ 2,454.30 per month $2,169.93 Principal & Interest $0.00 Property Tax (data not provided by mls) $284.38 Homeowner's Insurance
5834 Coldbrook | MLS# PW26165454
This single family home located at 5834 Coldbrook, Lakewood, CA 90713 is currently listed for sale with an asking price of $975,000. This property was built in 1944 and has 3 bedrooms and 1 full baths with 1505 sq. ft. Coldbrook is located in the Crest Gardens (CRST) subdivision within the Bellflower Unified school district. Search Crest Gardens (CRST) real estate on t-p-g.cce-escrow.com today.