
BEDS2
BATHS2 full 1 partial
SQUARE FEET1,178
MLS#ML82055626
STATUSActive
PROPERTY TYPEResidential - Condominium
SCHOOLOther
Listing Courtesy of:
Milestone Realty
Agency Phone: (408) 712-3432
Associate Name: Susan Kuramoto

Listing Shown by:
Watson Realty
Associate Name: TEAM T.P.G.
Property Description
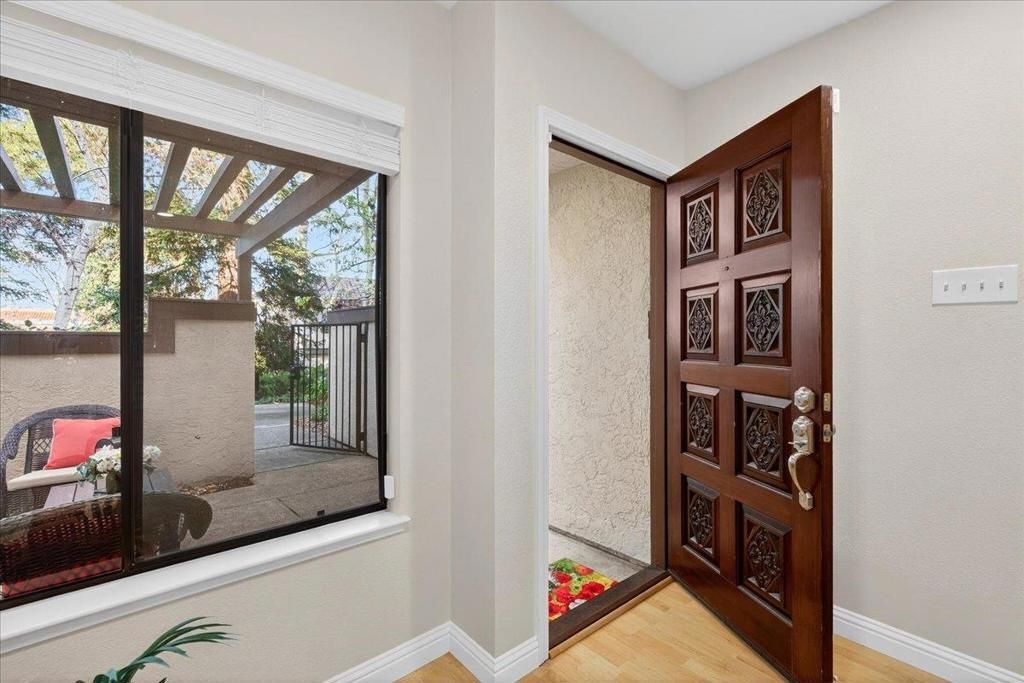
UPSCALE LIVING in this Immaculate, remodeled home. Excellent location, and price. Beautiful views of Sequoias and flowering trees, entertain in private front or back gardens, Great Room features laminate flooring, marble stone fireplace, built-in buffet and slick quartz countertops, with stainless steel appliances, beautiful white shaker cabinets, and open compartment sink in sunny bright kitchen. Two huge master bedrooms with high ceilings, three beautifully remodeled bathrooms, mirrored wardrobe doors, full laundry, smart home temperature controls, central heating and A/C. Storage, underground parking garage parking, is just steps to your home. HOA includes water, garbage, gorgeous grounds to walk around, sparkling pool, tennis, hot tub, walk, jog, or bike to The Iron Horse trail, parks, coffee houses, great restaurants, only one mile to downtown or BART, minutes to Hwy 680 and 24. Charming community, terrific neighborhood, dog friendly. Location, luxury, and amazing lifestyle.
Property Features
Property Type: Residential - Condominium
Cooling: CentralAir
Garage: 1
Home Style: Spanish
Roof Type: Tile
Stories: 2.0
Year Built: 1985
Feature Descriptions
Accessibility: None
Appliances: Dishwasher, ElectricCooktop, Disposal, Microwave, Refrigerator, SelfCleaningOven
Association Amenities: Management, Pool, SpaHotTub, Trash, Water
Community Features: Pool
Days on Site: 5
Exterior: Stucco
Fencing: Wood
Fireplace: LivingRoom
Flooring: Laminate
HOA Fee: 671/ Monthly
Lot: Level
Parcel#: 1732310568
Parking: Covered, Carport, Guest, OffStreet
Parking Notes: Covered, Carport, Guest, OffStreet
Pool: Community, Heated, InGround, Association
Sewer: PublicSewer
Spa: Community, Heated, InGround
Spa: Yes
Special View Info: ParkGreenbelt, TreesWoods
Swimming Pool: Yes
Water: Public
Window: Skylights
Local Schools
High School: Other
Middle School: Other
Elementary School: Other
School District: Other
Listed By / Shown By
Listed By
Agency Name: Milestone Realty
Agent Name: Susan Kuramoto
Agency Phone: (408) 712-3432

Shown By
Agent Name: TEAM T.P.G.
Agent Phone:
Agency Title: Watson Realty
Estimate Your Payment
Estimated Payment
$ 1,699.13 per month $1,502.26 Principal & Interest $0.00 Property Tax (data not provided by mls) $196.88 Homeowner's Insurance
582 Pimlico Court | MLS# ML82055626
This condo located at 582 Pimlico Court, Walnut Creek, CA 94597 is currently listed for sale with an asking price of $675,000. This property was built in 1985 and has 2 bedrooms and 2 full and 1 partial baths with 1178 sq. ft. Pimlico Court is located within the Other school district. Search Walnut Creek real estate on t-p-g.cce-escrow.com today.