
BEDS6
BATHS4 full 1 partial
SQUARE FEET2,485
MLS#26104557
STATUSActive
PROPERTY TYPEResidential - Single Family
Listing Courtesy of:
Power Brokers
Agency Phone: 424-738-5900
Associate Name: Stacy Blaugrund

Listing Shown by:
Watson Realty
Associate Name: TEAM T.P.G.
Property Description
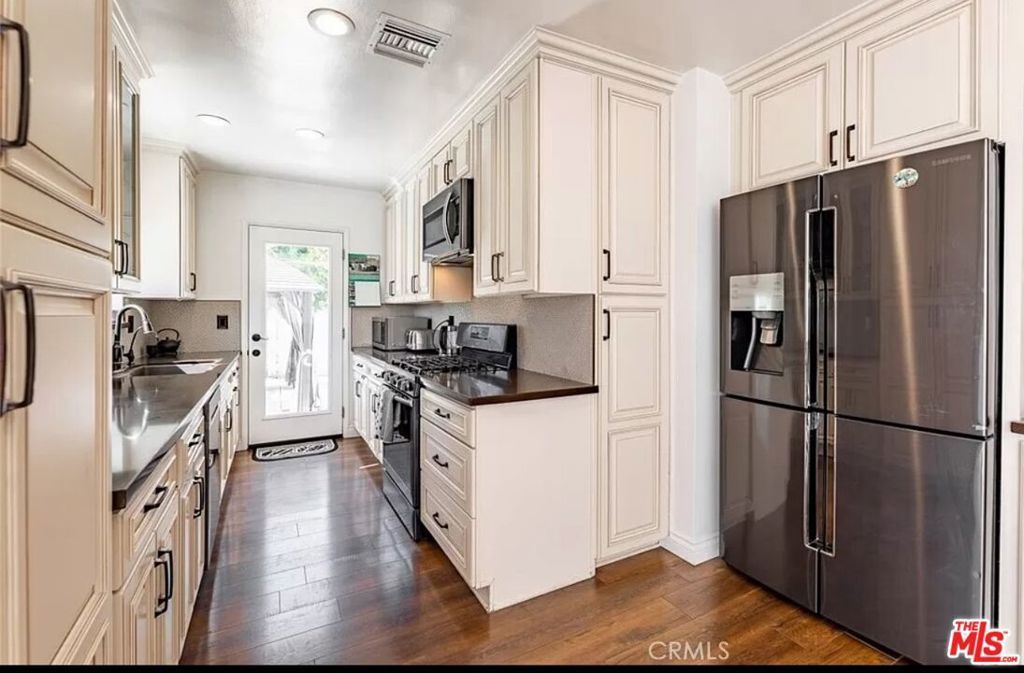
Welcome to this House and Separate ADU with pool. This property has been tastefully updated and boasts a beautifully landscaped exterior with a circular driveway, adding to its curb appeal. Two Separate Homes on this Oversized Lot. 5805 Bucknell Avenue (main house) Remodeled 3-bedroom + 2.5 bathroom home with 1,300-SqFt of living space. The homes 2-car garage has been converted to an office. 5807 Bucknell Avenue (ADU) is 3-bedrooms, 2 bathrooms and 1,200-SqFt of living space. This is a 2-home property with 2,500-SqFt of living space, totaling 6-bedrooms and 4.5 bathrooms. Spacious open floorplan with laminate flooring, recessed lighting, and ample storage space. Gated and Private to the Large Backyard that leads to the Pool and ADU.Laundry room access from backyard inside the half a bathroom. A very short distance to the NoHo West, Trader Joes, and Burbank Airport. This Sale is Subject to Bankruptcy Court Approval. Currently Main house is rented for $3800/month and ADU rented for $4200/month. Both can be delivered vacant.
Property Features
Property Type: Residential - Single Family
Cooling: Central Air
Heating: Central
Home Style: Traditional
Lot Size: 0.40 Acres
Stories: 1.0
Year Built: 1952
Amenities
Separate/Formal Dining Room
Feature Descriptions
Appliances: Dishwasher, Disposal, Refrigerator
Days on Site: 4
Fireplace: None
Flooring: Laminate, Wood
Laundry: Inside
Lot Dimensions: 108x158
Parcel#: 2339004037
Parking: Circular Driveway
Parking Notes: Circular Driveway
Pool: In Ground
Sewer: Other
Spa: None
Units: 2
Listed By / Shown By
Listed By
Agency Name: Power Brokers
Agent Name: Stacy Blaugrund
Agency Phone: 424-738-5900

Shown By
Agent Name: TEAM T.P.G.
Agent Phone:
Agency Title: Watson Realty
Estimate Your Payment
Estimated Payment
$ 4,276.78 per month $3,781.24 Principal & Interest $0.00 Property Tax (data not provided by mls) $495.54 Homeowner's Insurance
5805 Bucknell Avenue | MLS# 26104557
This single family home located at 5805 Bucknell Avenue, Valley Village, CA 91607 is currently listed for sale with an asking price of $1,699,000. This property was built in 1952 and has 6 bedrooms and 4 full and 1 partial baths with 2485 sq. ft. Search Valley Village real estate on t-p-g.cce-escrow.com today.