
BEDS3
BATHS2 full
SQUARE FEET1,970
MLS#260018177SD
STATUSActive
PROPERTY TYPEResidential - Single Family
SUBDIVISIONDel Cerro
Listing Courtesy of:
Berkshire Hathaway HomeServices California Properties
Agency Phone: 858-459-0501
Associate Name: Maxine Gellens

Listing Shown by:
Watson Realty
Associate Name: TEAM T.P.G.
Property Description
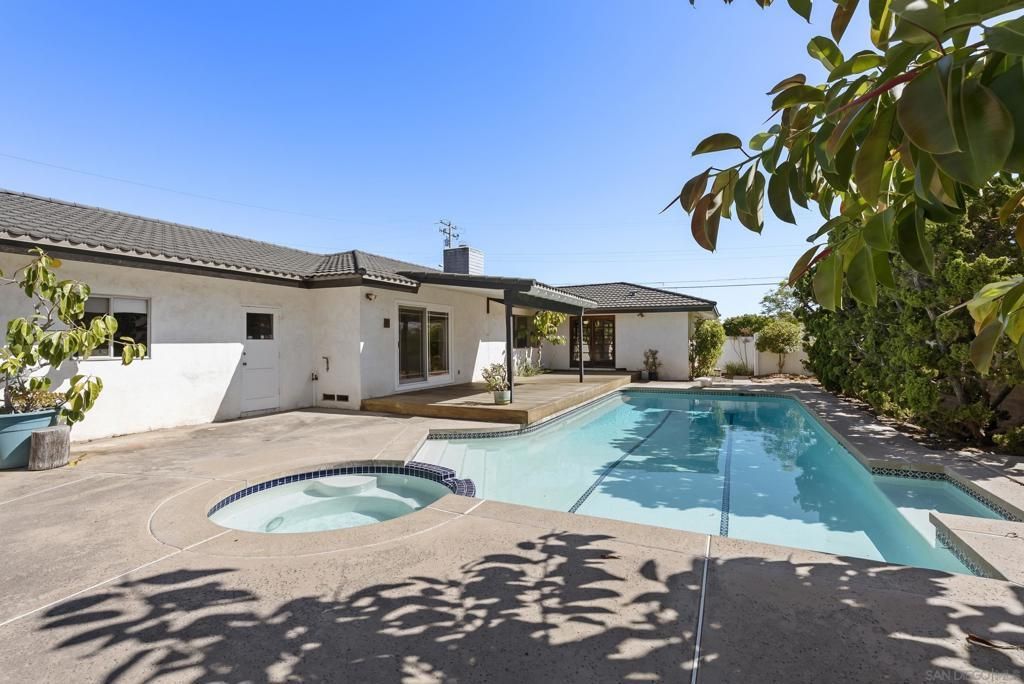
Set within the desirable Del Cerro neighborhood on an approximately 8,500-square-foot corner lot, this well-maintained single-level residence has been cherished by the same family for nearly 60 years. Encompassing approximately 1,970 square feet, the floor plan offers 3 bedrooms, 2 bathrooms, hardwood floors throughout, a spacious living room with fireplace, and an eat-in kitchen adjoining the family room, where sliding glass doors open to the outdoor living spaces. The sizable primary suite includes an expansive walk-in closet and ensuite bath. The backyard is designed for year-round enjoyment with a pool, spa, covered deck, and mature landscaping. Ideally located near Lake Murray, Mission Trails Regional Park, San Diego State University, shopping, dining, and convenient freeway access, this property presents an exceptional opportunity to update or reimagine the home.
Property Features
Property Type: Residential - Single Family
Cooling: None
Garage: 2 car attached
Heating: Forced Air, Natural Gas
Lot Size: 0.20 Acres
Roof Type: Composition
Stories: 1.0
Year Built: 1961
Amenities
Ceiling Fan(s)
Separate/Formal Dining Room
Bedroom on Main Level
Main Level Primary
Walk-In Closet(s)
Feature Descriptions
Appliances: Built-In Range, Dishwasher, Electric Oven, Electric Range, Disposal, Microwave
Days on Site: 8
Exterior: Stucco
Fencing: Partial
Fireplace: Living Room
Laundry: Electric Dryer Hookup, In Garage
Lot: Corner Lot
Parcel#: 4620220800
Parking: Driveway
Parking Notes: Driveway
Patio/Porch: Covered, Deck, Open, Patio
Pool: In Ground
Spa: Yes
Listed By / Shown By
Listed By
Agency Name: Berkshire Hathaway HomeServices California Properties
Agent Name: Maxine Gellens
Agency Phone: 858-459-0501

Shown By
Agent Name: TEAM T.P.G.
Agent Phone:
Agency Title: Watson Realty
Estimate Your Payment
Estimated Payment
$ 3,398.26 per month $3,004.51 Principal & Interest $0.00 Property Tax (data not provided by mls) $393.75 Homeowner's Insurance
5804 Kent Place | MLS# 260018177SD
This single family home located at 5804 Kent Place, San Diego, CA 92120 is currently listed for sale with an asking price of $1,350,000. This property was built in 1961 and has 3 bedrooms and 2 full baths with 1970 sq. ft. Kent Place is located in the Del Cerro subdivision. Search Del Cerro real estate on t-p-g.cce-escrow.com today.