
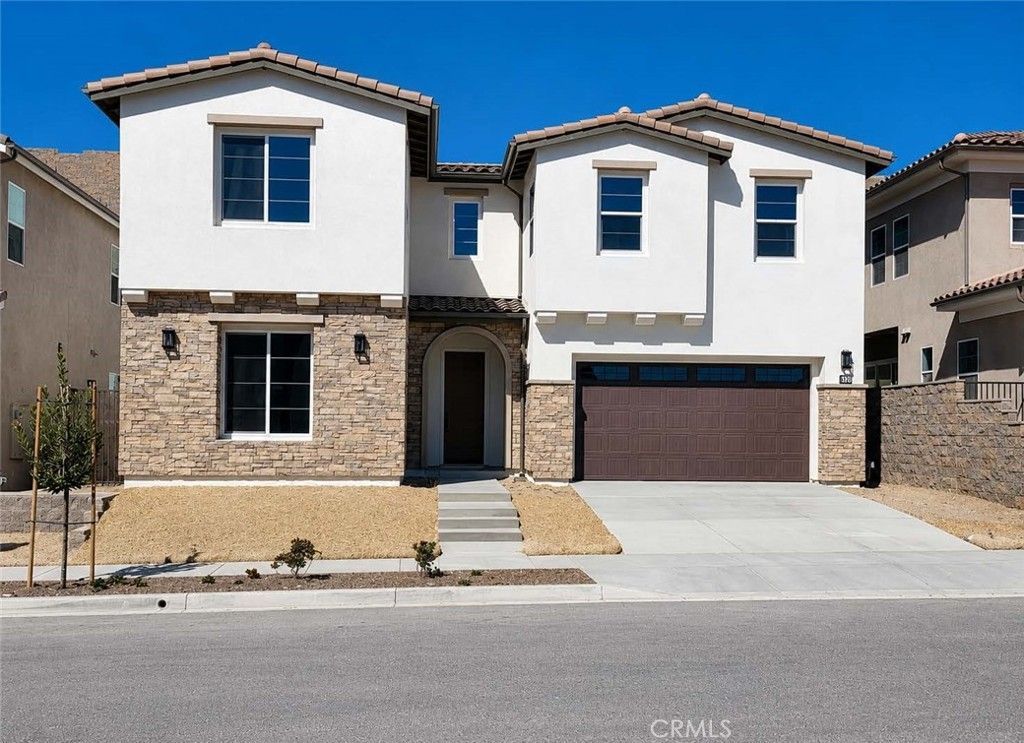
BEDS4
BATHS4 full 1 partial
SQUARE FEET3,856
MLS#SB26167491
STATUSActive
PROPERTY TYPEResidential - Single Family
SUBDIVISIONThe Oaks at Portola Hills
SCHOOLSaddleback Valley Unified
Listing Courtesy of:
El Camino Realty
Agency Phone: 310-783-0049
Associate Name: Erica Gomez

Listing Shown by:
Watson Realty
Associate Name: TEAM T.P.G.
Property Description
Step into this stunning home featuring soaring 20-foot ceilings in the expansive living area, creating a bright and open atmosphere. The beautifully upgraded kitchen is designed for both everyday living and entertaining, showcasing premium cabinetry, a massive center island, a walk-in pantry, large built-in refrigerator, and a prep kitchen/butler's pantry. All kitchen appliances, including large built in refrigerator, are KitchenAid appliances. The versatile floor plan offers a spacious downstairs guest suite complete with a walk-in closet, providing comfort and privacy for guests or multigenerational living as well as a powder room with an upgraded granite countertop. Upstairs, you'll find a luxurious primary suite, an en suite bedroom, a secondary bedroom, laundry room with ample counter space, and a large loft that makes an ideal home office, media room, or could easily be converted into an additional bedroom. Thoughtful upgrades continue throughout with upgraded flooring and a flexible bonus space downstairs that is perfect for a reading nook, home office, or stylish bar area. Home comes complete with beautiful window coverings. Enjoy seamless indoor-outdoor living with an impressive 300-square-foot California Room patio and stunning patio doors, offering the perfect setting for entertaining or relaxing year-round. The large garage has epoxy floor and is ready for you to move in. This exceptional home combines modern design, functional living spaces, and high-end finishes to create a truly inviting place to call home.
Property Features
Property Type: Residential - Single Family
Cooling: CentralAir
Garage: 2 car attached
Heating: Fireplaces
Lot Size: 0.13 Acres
Stories: 2.0
Year Built: 2025
Amenities
CathedralCeilings
HighCeilings
OpenFloorplan
Pantry
TwoStoryCeilings
WiredForSound
BedroomOnMainLevel
EntranceFoyer
Loft
PrimarySuite
WalkInPantry
WalkInClosets
Feature Descriptions
Appliances: BuiltInRange, Dishwasher, Disposal, GasOven, GasRange, Microwave, Refrigerator, RangeHood, SelfCleaningOven, VentedExhaustFan
Association Amenities: Clubhouse, ControlledAccess, SportCourt, DogPark, MaintenanceGrounds, Management, OutdoorCookingArea, OtherCourts, Barbecue, PicnicArea, Playground, Pool, RecreationRoom, SpaHotTub, TennisCourts, Trails
Community Features: Foothills, Hiking, Park, Sidewalks, Gated
Fireplace: FamilyRoom
HOA Fee: 441.13/ Monthly
Laundry: GasDryerHookup, Inside, LaundryRoom, UpperLevel
Lot: ZeroToOneUnitAcre
Parcel#: 60655116
Pool: None, Association
Security: FireSprinklerSystem, GatedCommunity, SmokeDetectors
Sewer: PublicSewer
Special View Info: CityLights, Hills, Mountains, Neighborhood
Units: 1
Utilities: ElectricityAvailable
Water: Public
Local Schools
School District: Saddleback Valley Unified
Listed By / Shown By
Listed By
Agency Name: El Camino Realty
Agent Name: Erica Gomez
Agency Phone: 310-783-0049

Shown By
Agent Name: TEAM T.P.G.
Agent Phone:
Agency Title: Watson Realty
Estimate Your Payment
Estimated Payment
$ 5,663.77 per month $5,007.52 Principal & Interest $0.00 Property Tax (data not provided by mls) $656.25 Homeowner's Insurance
5797 Sunrise Ridge Lane | MLS# SB26167491
This single family home located at 5797 Sunrise Ridge Lane, Lake Forest, CA 92679 is currently listed for sale with an asking price of $2,250,000. This property was built in 2025 and has 4 bedrooms and 4 full and 1 partial baths with 3856 sq. ft. Sunrise Ridge Lane is located in the The Oaks at Portola Hills subdivision within the Saddleback Valley Unified school district. Search The Oaks At Portola Hills real estate on t-p-g.cce-escrow.com today.