
BEDS3
BATHS1 full
SQUARE FEET1,473
MLS#PTP2608045
STATUSActive
PROPERTY TYPEResidential - Single Family
SCHOOLGrossmont Union
Listing Courtesy of:
San Diego Realty Gals
Agency Phone: 619-886-8890
Associate Name: Rebecca Pollack-Rude

Listing Shown by:
Watson Realty
Associate Name: TEAM T.P.G.
Property Description
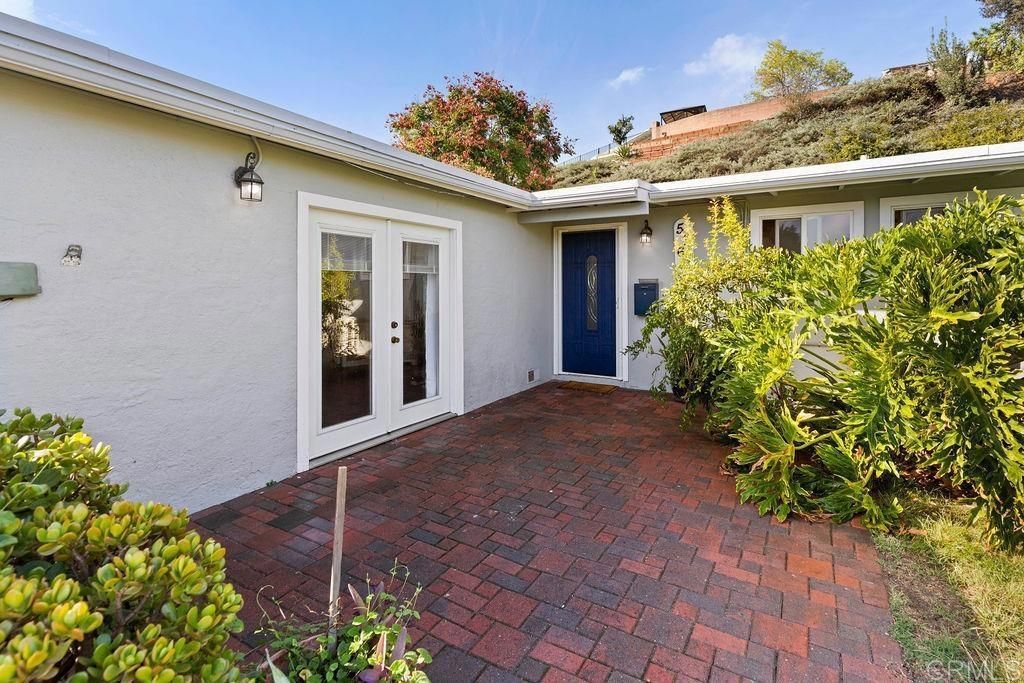
A Stellar Family Home in a Fantastic Location! This well-loved home has been thoughtfully updated over the years and offers the perfect blend of comfort, charm, & convenience. The spacious kitchen features granite countertops, stainless steel appliances, & lovely view of the inviting outdoor space. Dual-pane windows, custom paint, and solid-surface flooring throughout add to the home's appeal. The HVAC systems have been updated recently. The backyard is made for enjoying the San Diego lifestyle, complete w/patio, fire pit, & relaxing spa-perfect for outdoor dining, entertaining, or simply unwinding at the end of the day. Conveniently located near Grossmont Center, Costco, & La Mesa Village, this home offers easy access to shopping, dining, & everyday essentials, all in a welcoming, established neighborhood with a wonderful family-friendly feel. A home full of charm, comfort, & possibilities! Come see it for yourself!
Property Features
Property Type: Residential - Single Family
Cooling: Central Air, Electric, ENERGY STAR Qualified Equipme
Heating: Central
Home Style: Ranch
Lot Size: 0.27 Acres
Roof Type: Rolled/Hot Mop
Stories: 1.0
Year Built: 1958
Amenities
Beamed Ceilings
Granite Counters
Track Lighting
All Bedrooms Down
Bedroom on Main Level
Main Level Primary
Lighting
Rain Gutters
Feature Descriptions
Appliances: Dishwasher, Gas Cooking, Gas Cooktop, Disposal, Gas Oven, Gas Water Heater, Ice Maker, Microwave, Refrigerator, Range Hood, Water To Refrigerator, Water Heater
Community Features: Park, Storm Drain(s), Street Lights, Sidewalks
Days on Site: 2
Door Features: Double Door Entry, French Doors
Exclusions: Curtains do not convey.
Exterior: Stucco
Fireplace: None, Outside
Flooring: Laminate, Wood
Laundry: Laundry Closet
Lot: Sprinklers In Rear, Sprinklers In Front
Parcel#: 4901111000
Parking: Attached Carport
Parking Notes: Attached Carport
Patio/Porch: Covered, Open, Patio
Sewer: Public Sewer
Spa: Yes
Spa: Above Ground, Heated, Private
Special View Info: Bluff
Utilities: Cable Connected, Electricity Connected, See Remarks
Window: Custom Covering(s), Double Pane Windows
Local Schools
School District: Grossmont Union
Listed By / Shown By
Listed By
Agency Name: San Diego Realty Gals
Agent Name: Rebecca Pollack-Rude
Agency Phone: 619-886-8890

Shown By
Agent Name: TEAM T.P.G.
Agent Phone:
Agency Title: Watson Realty
Estimate Your Payment
Estimated Payment
$ 2,262.99 per month $2,000.78 Principal & Interest $0.00 Property Tax (data not provided by mls) $262.21 Homeowner's Insurance
5762 Dugan Avenue | MLS# PTP2608045
This single family home located at 5762 Dugan Avenue, La Mesa, CA 91942 is currently listed for sale with an asking price of $899,000. This property was built in 1958 and has 3 bedrooms and 1 full baths with 1473 sq. ft. Dugan Avenue is located within the Grossmont Union school district. Search La Mesa real estate on t-p-g.cce-escrow.com today.