
BEDS2
BATHS2 full
SQUARE FEET1,530
MLS#SR26224727
STATUSActive
PROPERTY TYPEResidential - Mobile Home
SCHOOLCarpinteria Unified
Listing Courtesy of:
Real Broker
Agency Phone: 855-450-0442
Associate Name: Julie Aguayo

Listing Shown by:
Watson Realty
Associate Name: TEAM T.P.G.
Property Description
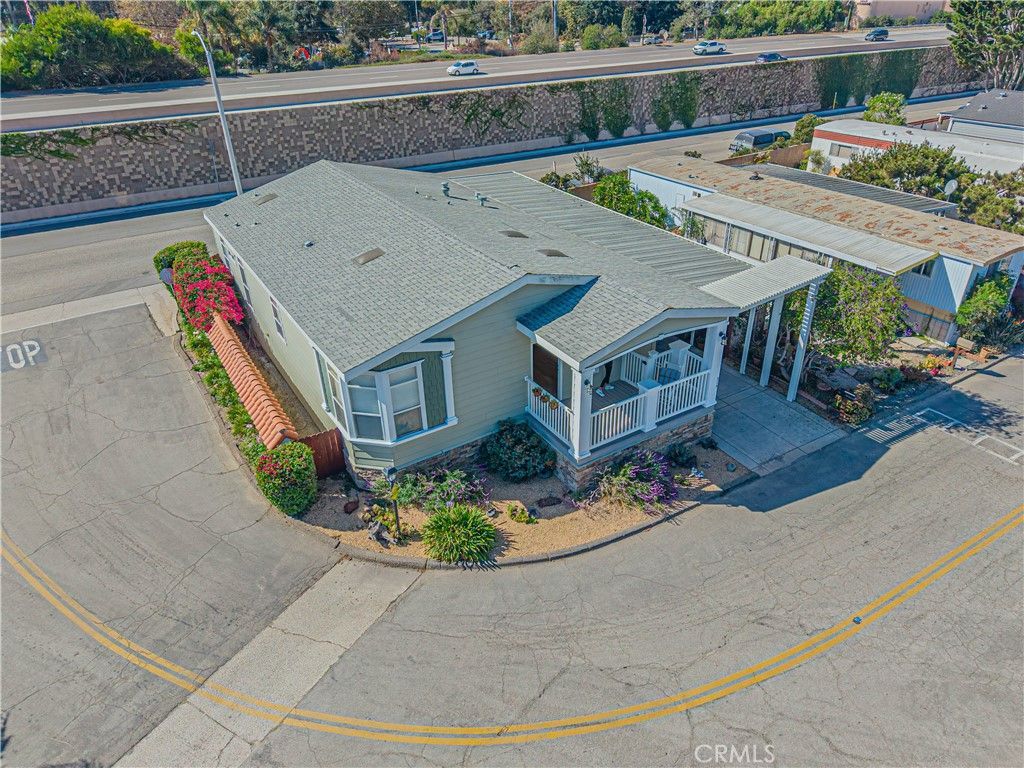
COASTAL LIVING AT ITS FINEST! Just minutes from the beach, shopping, dining, and charming downtown Carpinteria, this immaculate 2015-built, 2-bedroom, 2-bath home is located in the desirable Rancho Granada 55+ community. Beautifully maintained and filled with natural light, this home features soaring ceilings, multiple skylights, gorgeous vinyl flooring, and an inviting open floor plan. The spacious kitchen offers beautiful cabinetry, a gas range, and a generous center island, perfect for entertaining. A convenient indoor laundry room and spacious primary suite add to the home's comfort and appeal. Ideally situated on a corner lot directly across from the clubhouse, enjoy relaxing on your private patio deck while taking in the beautiful mountain views. A garden area and storage shed complete the outdoor space. Residents enjoy wonderful community amenities including a clubhouse, library, billiards room, kitchen, and hot tub. Experience the best of Carpinteria's relaxed coastal lifestyle in this beautiful, move-in-ready home!
Property Features
Property Type: Residential - Mobile Home
Heating: Forced Air
Stories: 1.0
Year Built: 2015
Amenities
Ceiling Fan(s)
Cathedral Ceiling(s)
Granite Counters
Open Floorplan
Pantry
Recessed Lighting
Feature Descriptions
Appliances: Dishwasher, Gas Range, Microwave
Association Amenities: Billiard Room, Clubhouse, Management, Pets Allowed, Spa/Hot Tub, Water
Community Features: Street Lights
Days on Site: 9
Flooring: Vinyl
Laundry: Inside
Lot: Close to Clubhouse, Corner Lot
Parcel#: 501073005
Parking: Covered, Carport
Parking Notes: Covered, Carport
Patio/Porch: Covered, Deck
Pets Allowed: Yes
Sewer: Public Sewer
Spa: Yes
Spa: Association
Special View Info: Hills, Mountain(s)
Water: Public
Local Schools
School District: Carpinteria Unified
Listed By / Shown By
Listed By
Agency Name: Real Broker
Agent Name: Julie Aguayo
Agency Phone: 855-450-0442

Shown By
Agent Name: TEAM T.P.G.
Agent Phone: (661) 327-5161
Agency Title: Watson Realty
Estimate Your Payment
Estimated Payment
$ 1,633.68 per month $1,444.39 Principal & Interest $0.00 Property Tax (data not provided by mls) $189.29 Homeowner's Insurance
5750 Via Real, Unit 315 | MLS# SR26224727
This single family home located at 5750 Via Real, Unit 315, Carpinteria, CA 93013 is currently listed for sale with an asking price of $649,000. This property was built in 2015 and has 2 bedrooms and 2 full baths with 1530 sq. ft. Via Real, Unit 315 is located within the Carpinteria Unified school district. Search Carpinteria real estate on t-p-g.cce-escrow.com today.