
BEDS4
BATHS3 full
SQUARE FEET1,770
MLS#TR26083429
STATUSPending
PROPERTY TYPEResidential - Townhouse
SUBDIVISIONLakewood Mutuals (LKMU)
SCHOOLParamount Unified
Listing Courtesy of:
A + Realty & Mortgage
Agency Phone: 626-855-2530
Associate Name: Vincent Truong

Listing Shown by:
Watson Realty
Associate Name: TEAM T.P.G.
Property Description
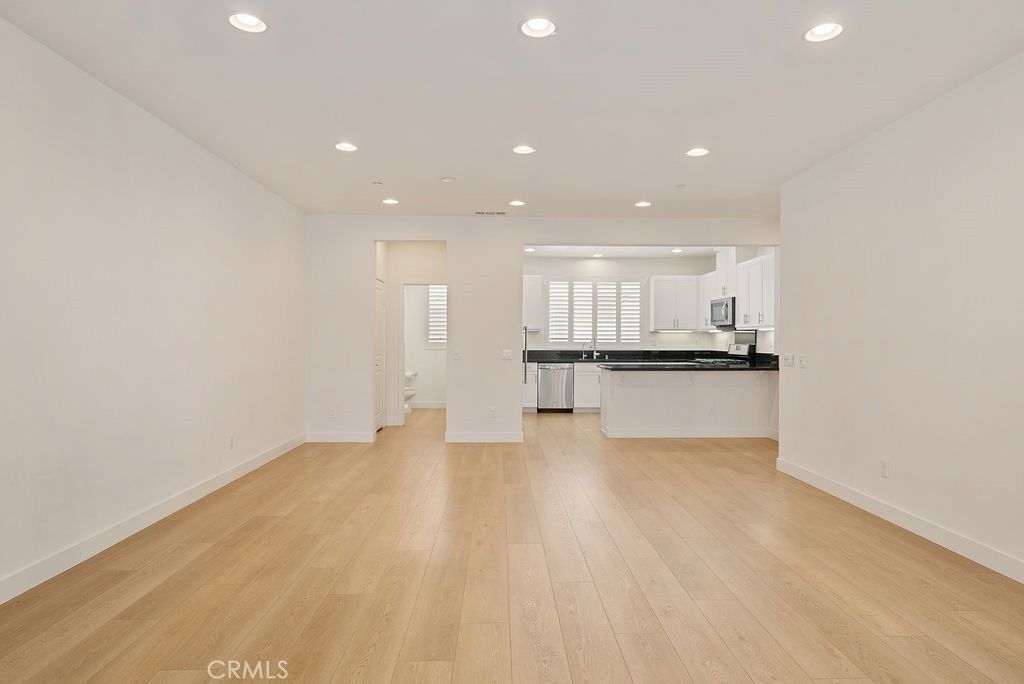
Welcome to 5750 Acacia Lane, a modern tri-level townhome in the sought-after Canvas community of Lakewood. Built in 2015 and offering approximately 1,770 square feet, this 4-bedroom, 3-bathroom home features a flexible and functional layout. The entry level includes a private flex room and bathroom, ideal for guests, a home office, or multi-generational living, along with direct access to the attached two-car garage. The main level features a bright open-concept living, dining, and kitchen area with a seamless flow that works perfectly for both everyday living and entertaining. Upstairs, the remaining bedrooms offer comfort and privacy, including a spacious primary suite and conveniently located laundry room. Located in a well-maintained community near parks, shopping, dining, and major freeway access, 5750 Acacia Lane offers modern living in a prime Lakewood location.
Property Features
Property Type: Residential - Townhouse
Cooling: Central Air
Garage: 2 car attached
Heating: Central
Lot Size: 0.39 Acres
Stories: 3.0
Year Built: 2015
Amenities
Bedroom on Main Level
Feature Descriptions
Appliances: Washer
Association Amenities: Outdoor Cooking Area, Barbecue
Community Features: Storm Drain(s), Street Lights, Suburban, Sidewalks
Days on Site: 106
Fireplace: None
HOA Fee: 229/ Monthly
Laundry: Washer Hookup, Stacked, Upper Level
Parcel#: 7157007020
Sewer: Public Sewer
Special View Info: Neighborhood
Units: 1
Water: Public
Local Schools
School District: Paramount Unified
Listed By / Shown By
Listed By
Agency Name: A + Realty & Mortgage
Agent Name: Vincent Truong
Agency Phone: 626-855-2530

Shown By
Agent Name: TEAM T.P.G.
Agent Phone:
Agency Title: Watson Realty
Estimate Your Payment
Estimated Payment
$ 1,870.30 per month $1,653.60 Principal & Interest $0.00 Property Tax (data not provided by mls) $216.71 Homeowner's Insurance
5750 Acacia | MLS# TR26083429
This townhouse located at 5750 Acacia, Lakewood, CA 90712 is currently listed for sale with an asking price of $743,000. This property was built in 2015 and has 4 bedrooms and 3 full baths with 1770 sq. ft. Acacia is located in the Lakewood Mutuals (LKMU) subdivision within the Paramount Unified school district. Search Lakewood Mutuals (LKMU) real estate on t-p-g.cce-escrow.com today.