
BEDS4
BATHS4 full 1 partial
SQUARE FEET4,806
MLS#OC26144591
STATUSPending
PROPERTY TYPEResidential - Single Family
SUBDIVISIONThe Oaks at Portola Hills
SCHOOLSaddleback Valley Unified
Listing Courtesy of:
Melissa Hazlett, Broker
Agency Phone: 858-259-2960
Associate Name: Melissa Hazlett

Listing Shown by:
Watson Realty
Associate Name: TEAM T.P.G.
Property Description
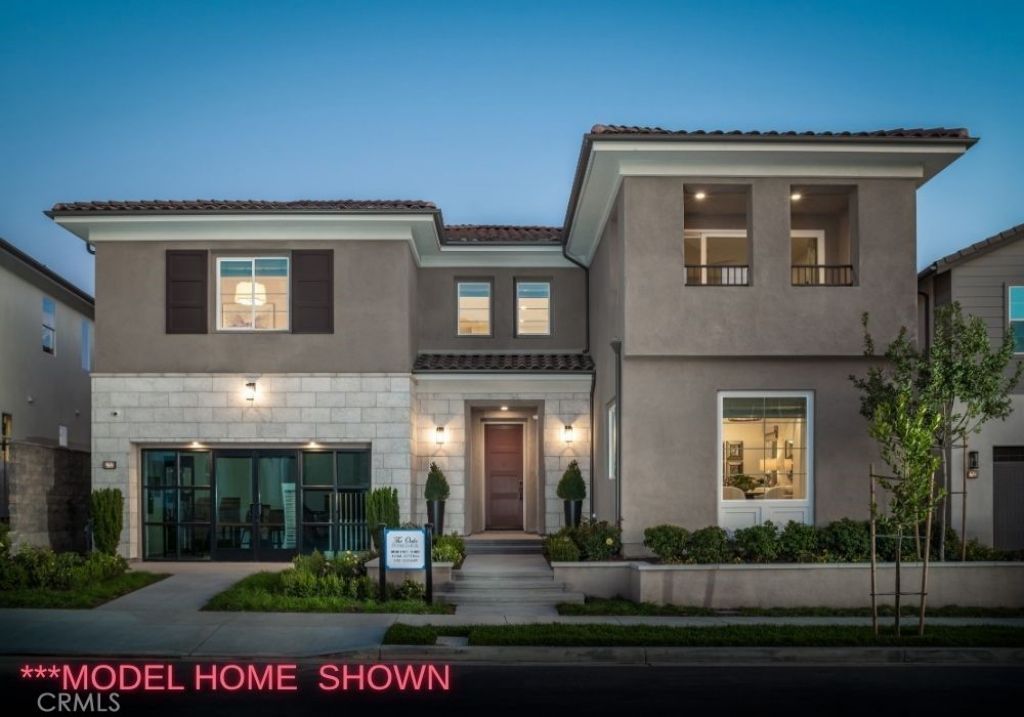
***NEW CONSTRUCTION - MODEL HOME SHOWN*** This beautiful Plan 3 at the Oaks at Portola Hills features 4 bedrooms, 4.5 baths along with additional enhancements that create a perfect balance of entertainment space and privacy. The large gourmet kitchen includes a oversized island perfect for casual seating. Highlights of this home includes an impressive 2-story foyer, first-floor guest bedroom suite. This home features plenty of indoor-outdoor living spaces with a first floor conservatory and 2nd floor loggia off the loft space. The Primary Suite is a standout, including a large ensuite bathroom with a spa-like bath and impressive walk-in closet. There's still time to add your personal touches to this home through additional Builder Options.
Property Features
Property Type: Residential - Single Family
Cooling: Central Air
Garage: 2 car attached
Lot Size: 0.22 Acres
Stories: 2.0
Year Built: 2026
Amenities
Separate/Formal Dining Room
Eat-in Kitchen
Loft
Primary Suite
Walk-In Closet(s)
Feature Descriptions
Appliances: 6 Burner Stove, Built-In Range, Double Oven, Dishwasher, Disposal, Microwave
Association Amenities: Clubhouse, Barbecue, Playground, Pool, Spa/Hot Tub
Community Features: Park, Storm Drain(s), Sidewalks, Pool
Days on Site: 29
Fireplace: Living Room
HOA Fee: 449.64/ Monthly
Laundry: Inside, Laundry Room
Lot: Back Yard
Pool: Community, Association
Sewer: Public Sewer
Swimming Pool: Yes
Units: 1
Water: Public
Local Schools
School District: Saddleback Valley Unified
Listed By / Shown By
Listed By
Agency Name: Melissa Hazlett, Broker
Agent Name: Melissa Hazlett
Agency Phone: 858-259-2960

Shown By
Agent Name: TEAM T.P.G.
Agent Phone:
Agency Title: Watson Realty
Estimate Your Payment
Estimated Payment
$ 6,650.52 per month $5,879.94 Principal & Interest $0.00 Property Tax (data not provided by mls) $770.58 Homeowner's Insurance
5737 Sunrise Ridge Lane | MLS# OC26144591
This single family home located at 5737 Sunrise Ridge Lane, Lake Forest, CA 92679 is currently listed for sale with an asking price of $2,641,995. This property was built in 2026 and has 4 bedrooms and 4 full and 1 partial baths with 4806 sq. ft. Sunrise Ridge Lane is located in the The Oaks at Portola Hills subdivision within the Saddleback Valley Unified school district. Search The Oaks At Portola Hills real estate on t-p-g.cce-escrow.com today.