
BEDS3
BATHS2 full 1 partial
SQUARE FEET2,401
MLS#ML82065501
STATUSActive
PROPERTY TYPEResidential - Single Family
SCHOOLOther
Listing Courtesy of:
TRI Pointe Homes Bay Area
Agency Phone: 925-414-0861
Associate Name: Jennifer Younathan

Listing Shown by:
Watson Realty
Associate Name: TEAM T.P.G.
Property Description
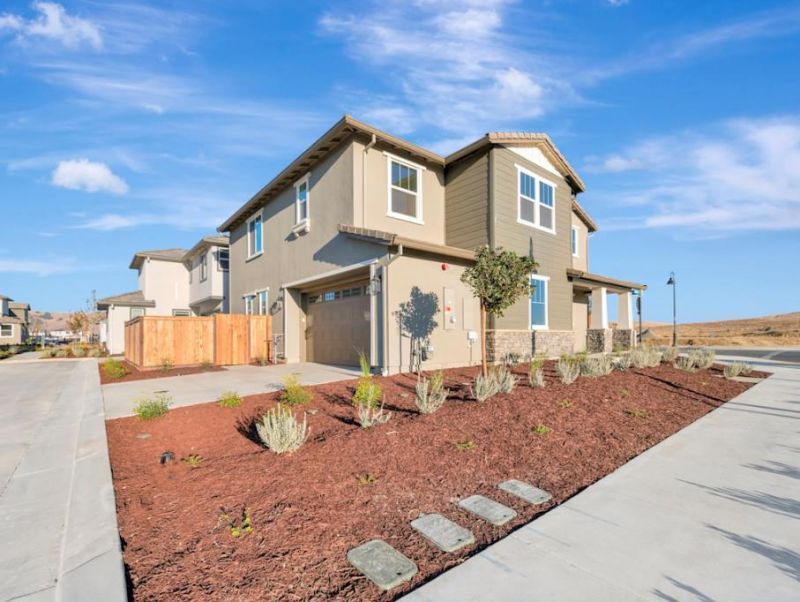
New Construction | Homesite 132 | Plan 1. Welcome to Swirl at One Lake. This gorgeous home offers 2,401 sq. ft. of flexible living designed for today's active lifestyles. This two-story residence features 3 bedrooms and 2.5 baths, including a loft. A bright, open-concept great room connects seamlessly to a gourmet kitchen with gas range, energy-efficient appliances, and an oversized island ideal for gatherings. Upstairs, the primary suite features a luxurious bath and large walk-in closet. With leased solar, dual-zone HVAC, and modern finishes throughout, this home blends efficiency and elegance. Enjoy access to One Lake's community clubhouse and pool, trails, lake-side parks, and community events all just minutes from Amtrak, Travis AFB, and I-80 for convenient Bay Area commuting.
Property Features
Property Type: Residential - Single Family
Cooling: Central Air
Garage: 2 car attached
Lot Size: 0.11 Acres
Roof Type: Concrete, Tile
Stories: 2.0
Year Built: 2026
Amenities
Breakfast Bar
Loft
Walk-In Closet(s)
Feature Descriptions
Association Amenities: Clubhouse, Other, Playground, Pool
Community Features: Pool
Days on Site: 9
HOA Fee: 217/ Monthly
Parcel#: 166530390
Pool: Community, Association
Security: Fire Sprinkler System
Sewer: Public Sewer
Spa: Yes
Spa: Community
Swimming Pool: Yes
Local Schools
School District: Other
Listed By / Shown By
Listed By
Agency Name: TRI Pointe Homes Bay Area
Agent Name: Jennifer Younathan
Agency Phone: 925-414-0861

Shown By
Agent Name: TEAM T.P.G.
Agent Phone: (661) 327-5161
Agency Title: Watson Realty
Estimate Your Payment
Estimated Payment
$ 1,761.81 per month $1,557.67 Principal & Interest $0.00 Property Tax (data not provided by mls) $204.14 Homeowner's Insurance
5737 Pathway Drive | MLS# ML82065501
This single family home located at 5737 Pathway Drive, Fairfield, CA 94533 is currently listed for sale with an asking price of $699,900. This property was built in 2026 and has 3 bedrooms and 2 full and 1 partial baths with 2401 sq. ft. Pathway Drive is located within the Other school district. Search Fairfield real estate on t-p-g.cce-escrow.com today.