
BEDS6
BATHS4 full
SQUARE FEET3,377
MLS#41148742
STATUSActive
PROPERTY TYPEResidential - Single Family
SUBDIVISIONSLEEPY HOLLOW
Listing Courtesy of:
Village Associates Real Estate
Agency Phone: 925-254-0505
Associate Name: Amy Smith

Listing Shown by:
Watson Realty
Associate Name: TEAM T.P.G.
Property Description
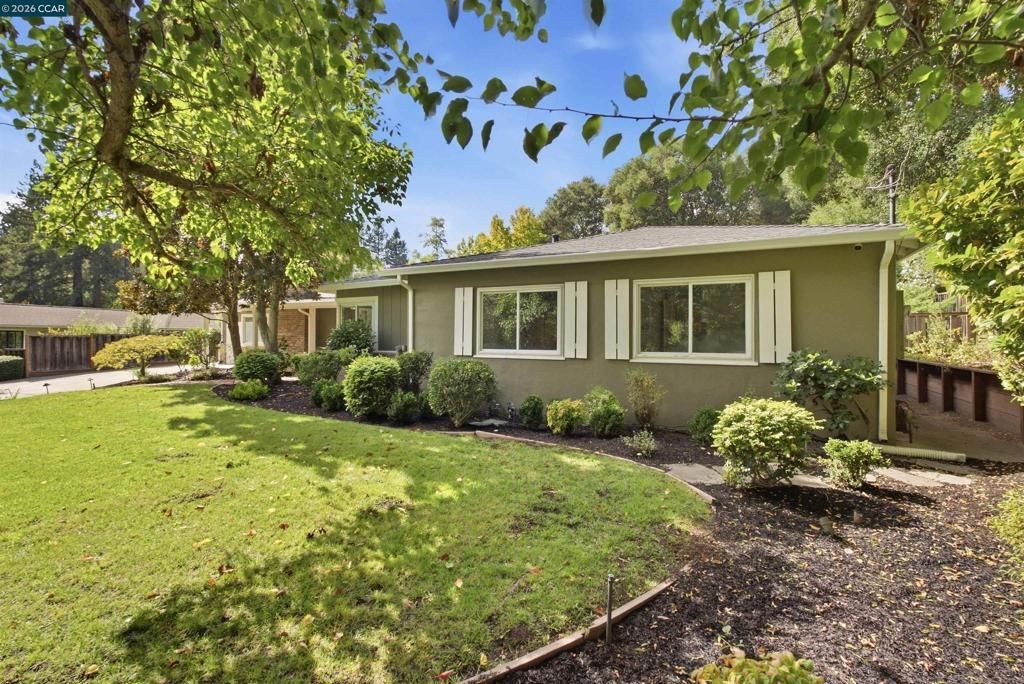
Nestled in Orinda's desirable Sleepy Hollow neighborhood, this classic single level rancher has been completely reimagined, pairing timeless architecture with a light-filled, modern interior. Vaulted, wood-beamed ceilings soar throughout the main living spaces, complemented by a striking white-painted brick fireplace and walls of windows that flood the home with natural light. Spanning 3,377 square feet on a generous .39-acre lot, the home offers 6 bedrooms and 4 bathrooms, along with a 2-car garage featuring a connected bonus room ideal for a home office, gym, or studio. At the heart of the home, the chef's kitchen impresses with a dramatic quartz waterfall island, custom tile backsplash, stainless steel appliances, and a skylight that bathes the space in sunlight; flowing seamlessly into an open dining and living area perfect for entertaining. The primary suite offers a serene retreat with a spa-like bath, while additional bedrooms provide flexible space for family, guests, or a home office. Outside, a sprawling covered patio extends the living space into a beautifully landscaped backyard, with terraced gardens, mature trees, and a flat lawn; an entertainer's dream and a peaceful escape alike. Beyond the patio, the backyard reveals a series of terraced garden rooms, connected by a stacked-stone stairway that climbs the hillside through mature trees, flowering shrubs, and rock gardens. A separate bonus room off the garage offers a second fireplace, wood paneling, and a picture window framing the garden beyond, ideal as a cozy family room, playroom, or home office. Following its purchase in 2021, the current owners undertook a comprehensive renovation, including all-new kitchen, bedrooms, living and dining rooms, and bathrooms, along with new flooring, paint, fixtures, cabinets, and appliances throughout. Major infrastructure upgrades round out the transformation: a new roof, HVAC system, new water heater & more offering buyers true peace of mind alongside stunning, move-in-ready design. With its sought-after Sleepy Hollow location, top rated k-12 schools, mature landscaping, indoor-outdoor flow, and renovated condition, 57 Lombardy Lane is a rare offering in one of Orinda's most beloved neighborhoods. Floor plan and more info visit 57LombardyLn. Welcome Home!
Property Features
Property Type: Residential - Single Family
Cooling: Central Air
Garage: 2 car attached
Heating: Forced Air
Home Style: Ranch
Lot Size: 0.39 Acres
Roof Type: Shingle
Stories: 1.0
Year Built: 1952
Amenities
Eat-in Kitchen
Feature Descriptions
Appliances: Gas Water Heater, Dryer, Washer
Days on Site: 43
Exterior: Brick, Stucco
Fireplace: Living Room
Flooring: Tile, Vinyl
Lot: Back Yard, Front Yard, Garden, Street Level, Sloped Up
Parcel#: 2660310034
Parking: Garage
Parking Notes: Garage
Patio/Porch: Patio
Listed By / Shown By
Listed By
Agency Name: Village Associates Real Estate
Agent Name: Amy Smith
Agency Phone: 925-254-0505

Shown By
Agent Name: TEAM T.P.G.
Agent Phone:
Agency Title: Watson Realty
Estimate Your Payment
Estimated Payment
$ 7,539.11 per month $6,665.57 Principal & Interest $0.00 Property Tax (data not provided by mls) $873.54 Homeowner's Insurance
57 Lombardy Ln | MLS# 41148742
This single family home located at 57 Lombardy Ln, Orinda, CA 94563 is currently listed for sale with an asking price of $2,995,000. This property was built in 1952 and has 6 bedrooms and 4 full baths with 3377 sq. ft. Lombardy Ln is located in the SLEEPY HOLLOW subdivision. Search SLEEPY HOLLOW real estate on t-p-g.cce-escrow.com today.