
BEDS4
BATHS3 full
SQUARE FEET1,729
MLS#260025063SD
STATUSActive
PROPERTY TYPEResidential - Single Family
SUBDIVISIONDel Cerro
Listing Courtesy of:
United Realty Group
Agency Phone: 877-393-8648
Associate Name: Omar Weiss

Listing Shown by:
Watson Realty
Associate Name: TEAM T.P.G.
Property Description
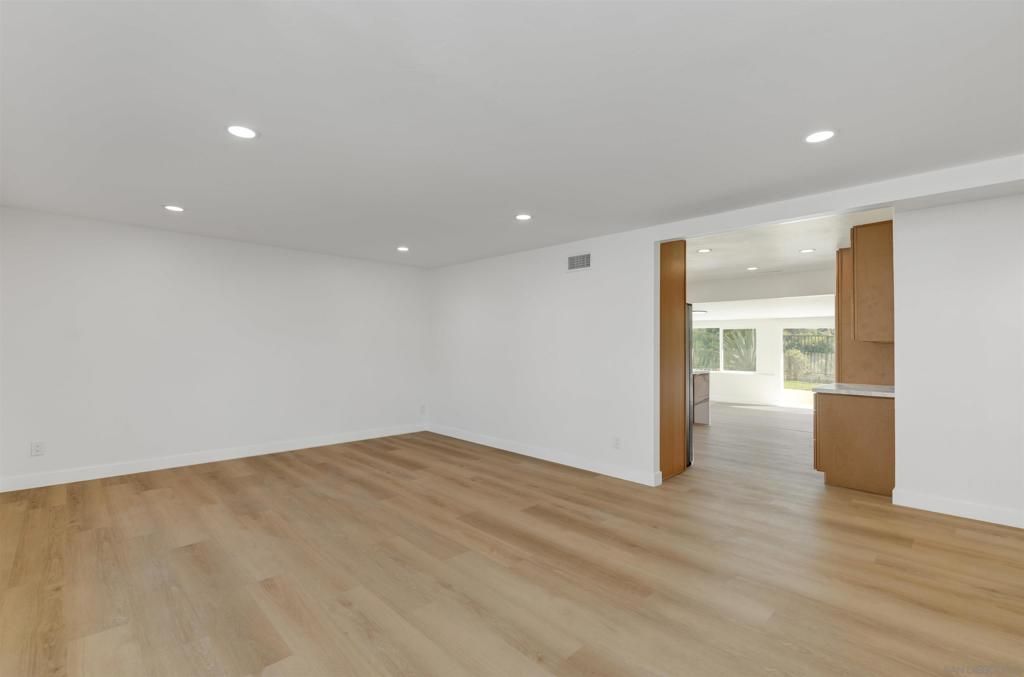
Beautifully updated Del Cerro home with scenic canyon views! Features include a brand-new kitchen with new appliances, new upgraded bathrooms, new flooring throughout, replacement windows, recessed lighting, ceiling fans, and fresh interior and exterior paint. Spacious loft offers flexibility for an additional living or entertaining area, with potential to enclose for a fifth bedroom, subject to buyer verification and applicable approvals. Finished garage adds versatility and newly landscaped front and backyard with an updated sprinkler system enhances the outdoor spaces. Enjoy modern updates, canyon views, and the desirable Del Cerro location. Massive family room addition (300+ sq. ft. fully enclosed rear patio not included in reported square footage) -perfect for large gatherings. Seller will entertain offers between $1,379,999 - $1,439,999. Buyer and buyer's agent to verify all information.
Property Features
Property Type: Residential - Single Family
Cooling: Central Air
Garage: 2
Heating: Forced Air, Natural Gas
Roof Type: Composition
Stories: 2.0
Year Built: 1965
Feature Descriptions
Appliances: Dishwasher, Electric Cooking, Electric Range, Disposal, Microwave, Refrigerator, Vented Exhaust Fan
Days on Site: 16
Exterior: Stucco
Laundry: Electric Dryer Hookup, Laundry Room
Parcel#: 4560603000
Parking: Driveway, Garage, Garage Door Opener
Parking Notes: Driveway, Garage, Garage Door Opener
Water: Public
Listed By / Shown By
Listed By
Agency Name: United Realty Group
Agent Name: Omar Weiss
Agency Phone: 877-393-8648

Shown By
Agent Name: TEAM T.P.G.
Agent Phone: (661) 327-5161
Agency Title: Watson Realty
Estimate Your Payment
Estimated Payment
$ 3,624.82 per month $3,204.82 Principal & Interest $0.00 Property Tax (data not provided by mls) $420.00 Homeowner's Insurance
5657 Red River Dr | MLS# 260025063SD
This single family home located at 5657 Red River Dr, San Diego, CA 92120 is currently listed for sale with an asking price of $1,439,999. This property was built in 1965 and has 4 bedrooms and 3 full baths with 1729 sq. ft. Red River Dr is located in the Del Cerro subdivision. Search Del Cerro real estate on t-p-g.cce-escrow.com today.