
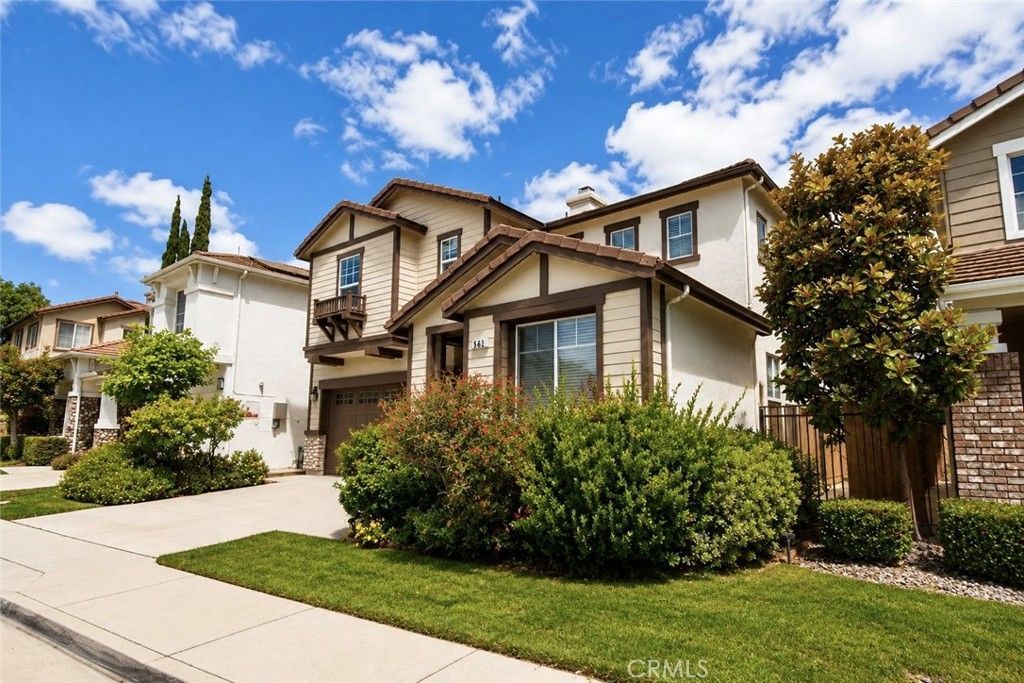
BEDS4
BATHS2 full 1 partial
SQUARE FEET2,272
MLS#PW26116152
STATUSActive
PROPERTY TYPEResidential - Single Family
SUBDIVISIONBrea Canyon Villas (BRCV)
SCHOOLOther
Listing Courtesy of:
Superior Real Estate Group
Agency Phone: 714-895-2222
Associate Name: Jane Do

Listing Shown by:
Watson Realty
Associate Name: TEAM T.P.G.
Property Description
Welcome to this charming two-story home nestled in a peaceful and highly desirable Brea neighborhood.Offering 4 spacious bedrooms and 2.5 bathrooms, this inviting residences combines comfort funtionality and everyday convenience . The thoughtfully designed floor plan provides ample living space for both relaxing and entertaining ,while large windows fill the home with natural light ,upstairs, a private balcony offer the perfect spot to enjoy your morning coffee or unwind in the evening while talking in the tranquil surrounding ideally located near top-rated schools , parks , shopping , dining and local amenities, this home delivers the perfect Brea gem is ready to welcome you home . One bedroom downstairs . Laundry inside the house . 2 cars in the garage , 2 cars out side the garage total we can park 4 cars
Property Features
Property Type: Residential - Single Family
Cooling: CentralAir
Garage: 2 car attached
Lot Size: 3,599.00 Acres
Stories: 2.0
Year Built: 2001
Amenities
AllBedroomsUp
Feature Descriptions
Association Amenities: Other
Community Features: Urban
Days on Site: 65
Fireplace: FamilyRoom
HOA Fee: 134/ Monthly
Laundry: LaundryRoom
Lot: FrontYard
Parcel#: 30810216
Sewer: PublicSewer
Units: 110
Water: Public
Local Schools
School District: Other
Listed By / Shown By
Listed By
Agency Name: Superior Real Estate Group
Agent Name: Jane Do
Agency Phone: 714-895-2222

Shown By
Agent Name: TEAM T.P.G.
Agent Phone:
Agency Title: Watson Realty
Estimate Your Payment
Estimated Payment
$ 3,443.57 per month $3,044.57 Principal & Interest $0.00 Property Tax (data not provided by mls) $399.00 Homeowner's Insurance
562 Condor Avenue | MLS# PW26116152
This single family home located at 562 Condor Avenue, Brea, CA 92823 is currently listed for sale with an asking price of $1,368,000. This property was built in 2001 and has 4 bedrooms and 2 full and 1 partial baths with 2272 sq. ft. Condor Avenue is located in the Brea Canyon Villas (BRCV) subdivision within the Other school district. Search Brea Canyon Villas (BRCV) real estate on t-p-g.cce-escrow.com today.