
BEDS4
BATHS2 full 1 partial
SQUARE FEET3,132
MLS#260018762SD
STATUSActive
PROPERTY TYPEResidential - Single Family
SUBDIVISIONSan Diego
Listing Courtesy of:
Compass
Agency Phone: 619-353-5799
Associate Name: Cara Bowman

Listing Shown by:
Watson Realty
Associate Name: TEAM T.P.G.
Property Description
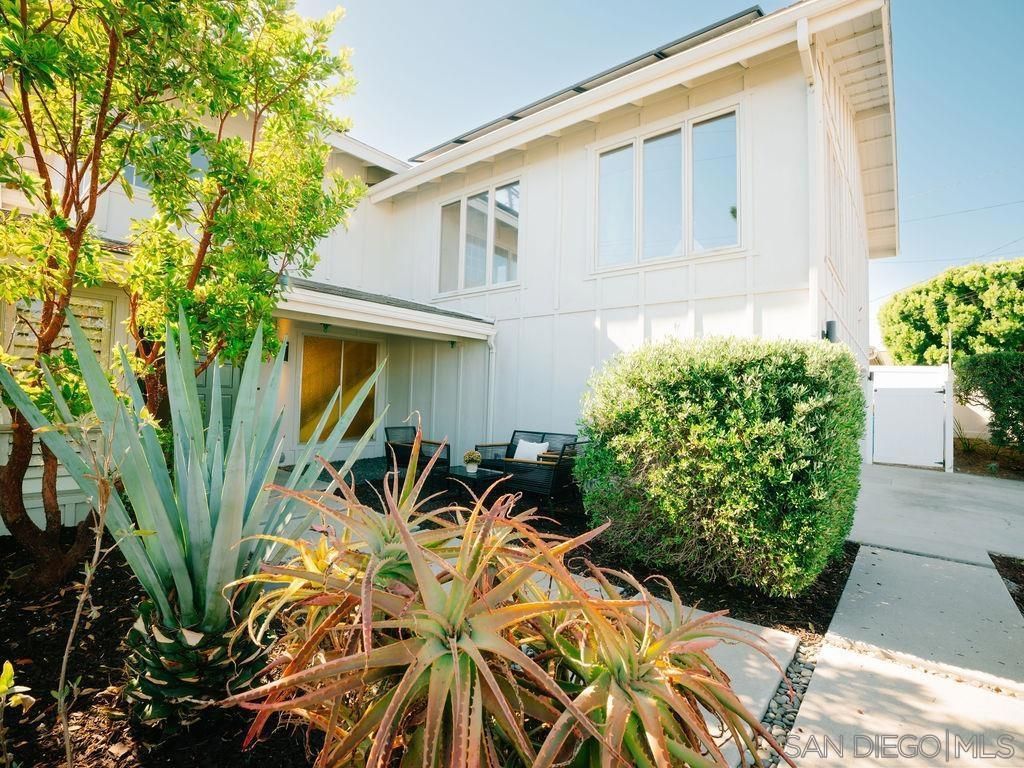
This University City gem perfectly blends mid-century charm with modern comfort and efficiency. When you step inside, you'll appreciate the vaulted ceilings and abundance of natural light that create an open atmosphere. The heart of the home features an inviting kitchen, complemented by two separate dining areas. Two cozy fireplaces bring warmth to the living spaces, while the giant upstairs bonus room could be turned into a home gym, music studio, or game room. This home includes PAID SOLAR and landscaping filled with native plants and succulents for minimal maintenance. Step outside to your private backyard saltwater pool and awesome canyon views. Located minutes from Rose Canyon hiking trail, family friendly Marcy Park and world-famous La Jolla beaches.
Property Features
Property Type: Residential - Single Family
Cooling: SeeRemarks
Garage: 3 car attached
Heating: Electric, ForcedAir, NaturalGas
Lot Size: 0.44 Acres
Roof Type: Asphalt, Shingle
Stories: 2.0
Year Built: 1968
Amenities
CeilingFans
SeparateFormalDiningRoom
EatInKitchen
BedroomOnMainLevel
EntranceFoyer
MainLevelPrimary
Workshop
Feature Descriptions
Appliances: Dishwasher, ElectricCooktop, ElectricOven, Disposal, GasWaterHeater, IceMaker, Refrigerator
Days on Site: 1
Exterior: Stucco, WoodSiding
Fencing: Partial
Fireplace: FamilyRoom, LivingRoom
Flooring: Carpet, Laminate, Tile, Wood
Laundry: GasDryerHookup, InGarage
Lot: SprinklersInFront
Parcel#: 6706610200
Parking: Driveway, OnStreet
Parking Notes: Driveway, OnStreet
Patio/Porch: Porch
Pool: InGround, SaltWater
Security: CarbonMonoxideDetectors, FireDetectionSystem, SmokeDetectors
Special View Info: ParkGreenbelt, Panoramic, Pool
Utilities: WaterAvailable
Listed By / Shown By
Listed By
Agency Name: Compass
Agent Name: Cara Bowman
Agency Phone: 619-353-5799

Shown By
Agent Name: TEAM T.P.G.
Agent Phone:
Agency Title: Watson Realty
Estimate Your Payment
Estimated Payment
$ 5,031.95 per month $4,448.91 Principal & Interest $0.00 Property Tax (data not provided by mls) $583.04 Homeowner's Insurance
5596 Bloch St | MLS# 260018762SD
This single family home located at 5596 Bloch St, San Diego, CA 92122 is currently listed for sale with an asking price of $1,999,000. This property was built in 1968 and has 4 bedrooms and 2 full and 1 partial baths with 3132 sq. ft. Bloch St is located in the San Diego subdivision. Search San Diego real estate on t-p-g.cce-escrow.com today.