
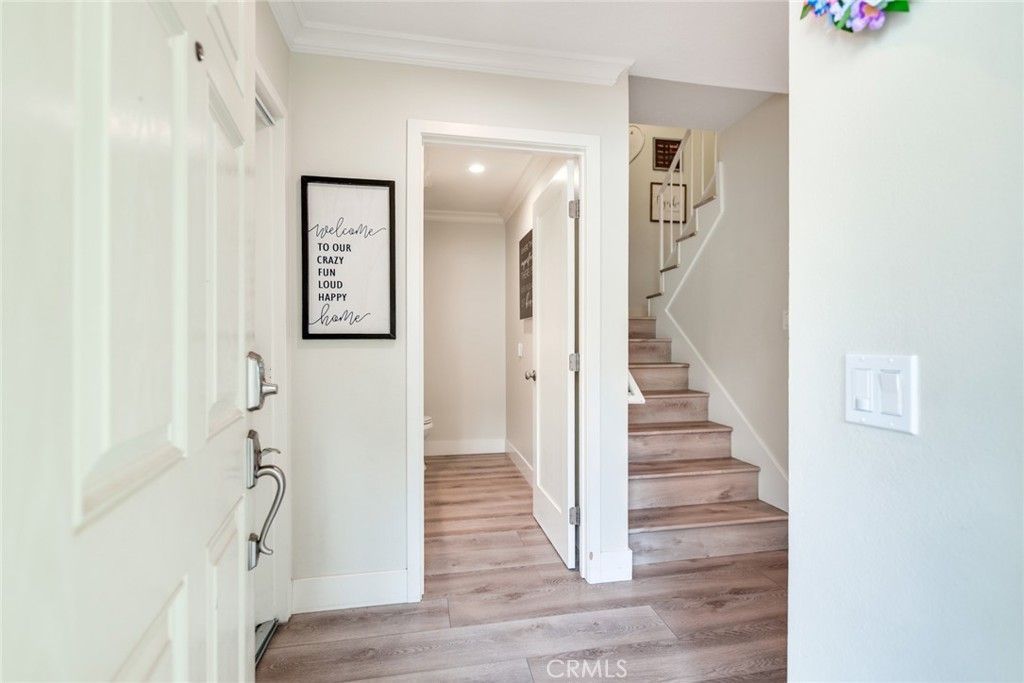
BEDS3
BATHS2 full 1 partial
SQUARE FEET1,646
MLS#IG26214749
STATUSActive
PROPERTY TYPEResidential - Single Family
SUBDIVISIONRancho Yorba (RNYB)
SCHOOLOrange Unified
Listing Courtesy of:
RE/MAX ADVANTAGE
Agency Phone: 909-307-5665
Associate Name: Johnny Cho

Listing Shown by:
Watson Realty
Associate Name: TEAM T.P.G.
Property Description
3 Bedrooms | 2.5 Bathrooms | 1,646 Sq. Ft. | Built in 1976 Welcome to this beautifully situated three-bedroom, two-and-a-half bathroom home in desirable Anaheim Hills. Offering 1,646 square feet of living space, this 1976 residence features a two-car attached garage with a Level 2, 240V EV charger, plus ample guest parking. Set on a view lot, the home captures beautiful sunsets and provides an ideal vantage point for watching Fourth of July fireworks. Enjoy excellent freeway access to the 91, 55, and 241, making commutes throughout Orange County and the Inland Empire convenient. The home is located within the highly sought-after Orange Unified School District, with Crescent Elementary, El Rancho Charter, and Canyon High School nearby. Monthly HOA dues of $400 include access to a community pool and clubhouse, along with 24-hour security. Outdoor enthusiasts will appreciate the proximity to Pelanconi Park and excellent walking trails. Grocery stores, restaurants, shopping, and fitness facilities are also conveniently nearby. Estimated property taxes are a low 1.1%, adding to the appeal of this well-located Anaheim Hills home.
Property Features
Property Type: Residential - Single Family
Cooling: Central Air
Garage: 2 car attached
Heating: Central
Home Style: Patio Home
Lot Size: 0.03 Acres
Roof Type: Spanish Tile
Stories: 2.0
Year Built: 1976
Amenities
Ceiling Fan(s)
Crown Molding
Granite Counters
Open Floorplan
Recessed Lighting
All Bedrooms Down
Primary Suite
Feature Descriptions
Appliances: Dishwasher, Electric Oven, Electric Range, Free-Standing Range, Disposal, Gas Water Heater, Microwave
Association Amenities: Clubhouse, Maintenance Grounds, Pool
Community Features: Curbs, Street Lights, Sidewalks, Park
Days on Site: 30
Door Features: Mirrored Closet Door(s), Panel Doors, Sliding Doors
Exclusions: water dispenser in the Living Room
Exterior: Stucco
Fireplace: Dining Room
Flooring: Wood
HOA Fee: 400/ Monthly
Laundry: In Garage
Lot: Near Park, Walkstreet
Parcel#: 36326307
Parking: Door-Multi, Direct Access, Garage Faces Front, Garage, Garage Door Opener
Parking Notes: Door-Multi, Direct Access, Garage Faces Front, Garage
Patio/Porch: Front Porch, Open, Patio
Pool: Association
Security: Carbon Monoxide Detector(s),24 Hour Security, Smoke Detector(s)
Sewer: Public Sewer
Special View Info: City Lights, Hills
Units: 1
Water: Public
Window: Double Pane Windows, Drapes, Plantation Shutters, Screens
Local Schools
High School: Canyon
Middle School: El Rancho Charter
Elementary School: Crescent
School District: Orange Unified
Listed By / Shown By
Listed By
Agency Name: RE/MAX ADVANTAGE
Agent Name: Johnny Cho
Agency Phone: 909-307-5665

Shown By
Agent Name: TEAM T.P.G.
Agent Phone: (661) 327-5161
Agency Title: Watson Realty
Estimate Your Payment
Estimated Payment
$ 2,051.55 per month $1,813.84 Principal & Interest $0.00 Property Tax (data not provided by mls) $237.71 Homeowner's Insurance
5556 E Vista Del Este | MLS# IG26214749
This single family home located at 5556 E Vista Del Este, Anaheim, CA 92807 is currently listed for sale with an asking price of $815,000. This property was built in 1976 and has 3 bedrooms and 2 full and 1 partial baths with 1646 sq. ft. E Vista Del Este is located in the Rancho Yorba (RNYB) subdivision within the Orange Unified school district. Search Rancho Yorba (RNYB) real estate on t-p-g.cce-escrow.com today.