
BEDS3
BATHS3 full
SQUARE FEET2,024
MLS#ML82063809
STATUSActive
PROPERTY TYPEResidential - Townhouse
SCHOOLOther
Listing Courtesy of:
JetSet Homes
Agency Phone: (650) 422-2526
Associate Name: Jane Konovalova

Listing Shown by:
Watson Realty
Associate Name: TEAM T.P.G.
Property Description
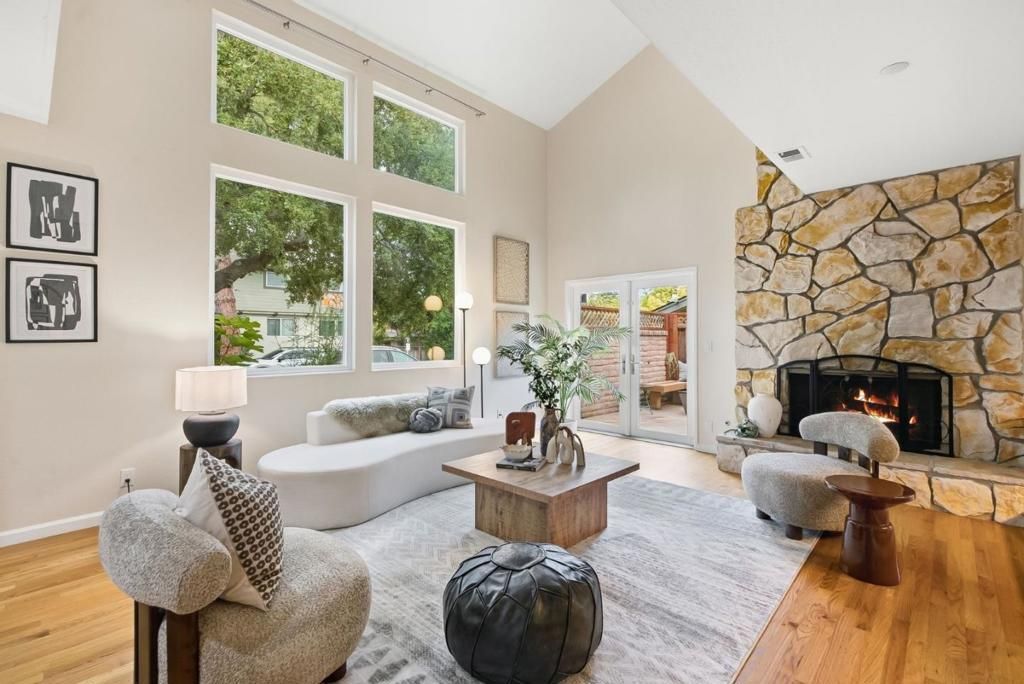
Welcome to Tyndall Oaks, a quiet 5-unit community in the heart of Los Altos. This spacious 3-bedroom, 3-bath townhome offers approximately 2,024 sq. ft. of comfortable living with vaulted ceilings, abundant natural light, and a thoughtful 2-story layout. The main level features an inviting living room with a fireplace, a dining area ideal for everyday living and entertaining, and a well-appointed kitchen with granite countertops and ample cabinetry. The living spaces open to a spacious private patio, creating a wonderful setting for outdoor dining, relaxing, and entertaining. A ground-floor bedroom and full bath offer added flexibility for guests, a home office, or multigenerational living. Upstairs, the primary suite features a fireplace, walk-in closet, and private bath, along with a second bedroom, additional full bath, and conveniently located laundry area. A detached 2-car garage provides ample parking and storage. Ideally located near Downtown Los Altos, local shops, dining, and highly regarded Los Altos schools.
Property Features
Property Type: Residential - Townhouse
Cooling: CentralAir
Garage: 2
Heating: Central
Roof Type: Composition
Stories: 2.0
Year Built: 1975
Amenities
Attic
Feature Descriptions
Appliances: Dishwasher, ElectricCooktop, ElectricOven, Freezer, Disposal, Microwave, Refrigerator, RangeHood, SelfCleaningOven, TrashCompactor, VentedExhaustFan, Dryer
Association Amenities: Trash
Days on Site: 24
Fireplace: GasStarter, LivingRoom
Flooring: Carpet, Stone, Tile, Wood
HOA Fee: 475/ Monthly
Parcel#: 17054001
Parking: Gated, OffStreet
Parking Notes: Gated, OffStreet
Security: FireSprinklerSystem
Sewer: PublicSewer
Water: Public
Local Schools
School District: Other
Listed By / Shown By
Listed By
Agency Name: JetSet Homes
Agent Name: Jane Konovalova
Agency Phone: (650) 422-2526

Shown By
Agent Name: TEAM T.P.G.
Agent Phone:
Agency Title: Watson Realty
Estimate Your Payment
Estimated Payment
$ 5,281.16 per month $4,669.24 Principal & Interest $0.00 Property Tax (data not provided by mls) $611.92 Homeowner's Insurance
551 Tyndall Street | MLS# ML82063809
This townhouse located at 551 Tyndall Street, Los Altos, CA 94022 is currently listed for sale with an asking price of $2,098,000. This property was built in 1975 and has 3 bedrooms and 3 full baths with 2024 sq. ft. Tyndall Street is located within the Other school district. Search Los Altos real estate on t-p-g.cce-escrow.com today.