
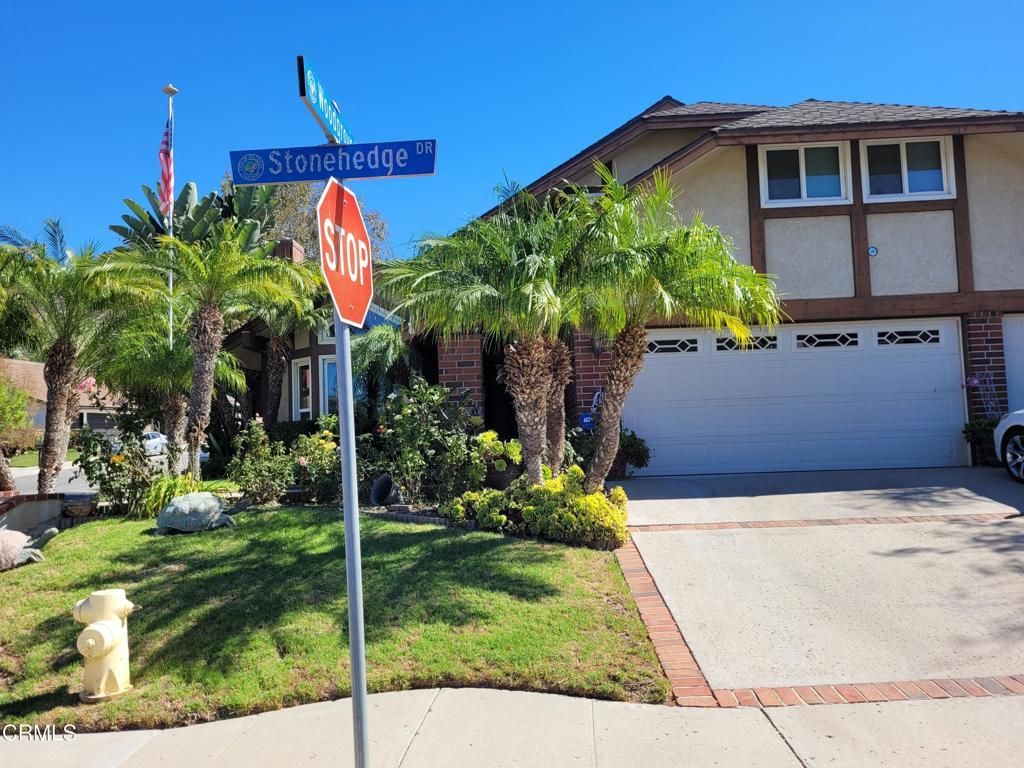
BEDS4
BATHS3 full 1 partial
SQUARE FEET2,864
MLS#V1-39235
STATUSActive
PROPERTY TYPEResidential - Single Family
SUBDIVISIONWoodgrove 2 - 256602
Listing Courtesy of:
Sun Coast R. E.Downtown
Agency Phone: (805) 643-0000
Associate Name: Gerard Martinez

Listing Shown by:
Watson Realty
Associate Name: TEAM T.P.G.
Property Description
Welcome to this inviting 4-bedroom, 3.5-bathroom home offering the perfect blend of comfort and outdoor enjoyment! Featuring a private pool and Jacuzzi, this property is ideal for relaxing, entertaining, and enjoying the California lifestyle. With four bedrooms and three-and-a-half bathrooms, there is plenty of space to accommodate a variety of living needs. Whether you're hosting summer gatherings, enjoying a refreshing swim, or unwinding in the Jacuzzi at the end of the day, this home offers wonderful opportunities to make lasting memories. Don't miss the opportunity to make this Fillmore property your own!
Property Features
Property Type: Residential - Single Family
Garage: 3 car attached
Heating: Forced Air
Home Style: Traditional
Lot Size: 0.19 Acres
Roof Type: Composition, Shingle
Stories: 2.0
Year Built: 1981
Amenities
Beamed Ceilings
Breakfast Bar
Separate/Formal Dining Room
Entrance Foyer
Barbecue
Feature Descriptions
Appliances: Dishwasher, Gas Oven, Water Heater
Community Features: Curbs, Street Lights, Sidewalks
Days on Site: 19
Door Features: Sliding Doors
Exterior: Frame
Fencing: Block, Wood
Fireplace: Family Room, Living Room
Flooring: Carpet, Tile, Wood
Laundry: Gas Dryer Hookup, Inside
Lot: Yard
Parcel#: 0500101495
Patio/Porch: Concrete, Covered
Pool: In Ground
Sewer: Public Sewer
Spa: Yes
Spa: In Ground
Swimming Pool: Yes
Utilities: Electricity Connected, Natural Gas Connected, Sewer Connected, Water Connected
Water: Public
Window: Double Pane Windows
Listed By / Shown By
Listed By
Agency Name: Sun Coast R. E.Downtown
Agent Name: Gerard Martinez
Agency Phone: (805) 643-0000

Shown By
Agent Name: TEAM T.P.G.
Agent Phone:
Agency Title: Watson Realty
Estimate Your Payment
Estimated Payment
$ 2,212.65 per month $1,956.27 Principal & Interest $0.00 Property Tax (data not provided by mls) $256.38 Homeowner's Insurance
551 Stonehedge Drive | MLS# V1-39235
This single family home located at 551 Stonehedge Drive, Fillmore, CA 93015 is currently listed for sale with an asking price of $879,000. This property was built in 1981 and has 4 bedrooms and 3 full and 1 partial baths with 2864 sq. ft. Stonehedge Drive is located in the Woodgrove 2 - 256602 subdivision. Search Woodgrove 2 - 256602 real estate on t-p-g.cce-escrow.com today.