
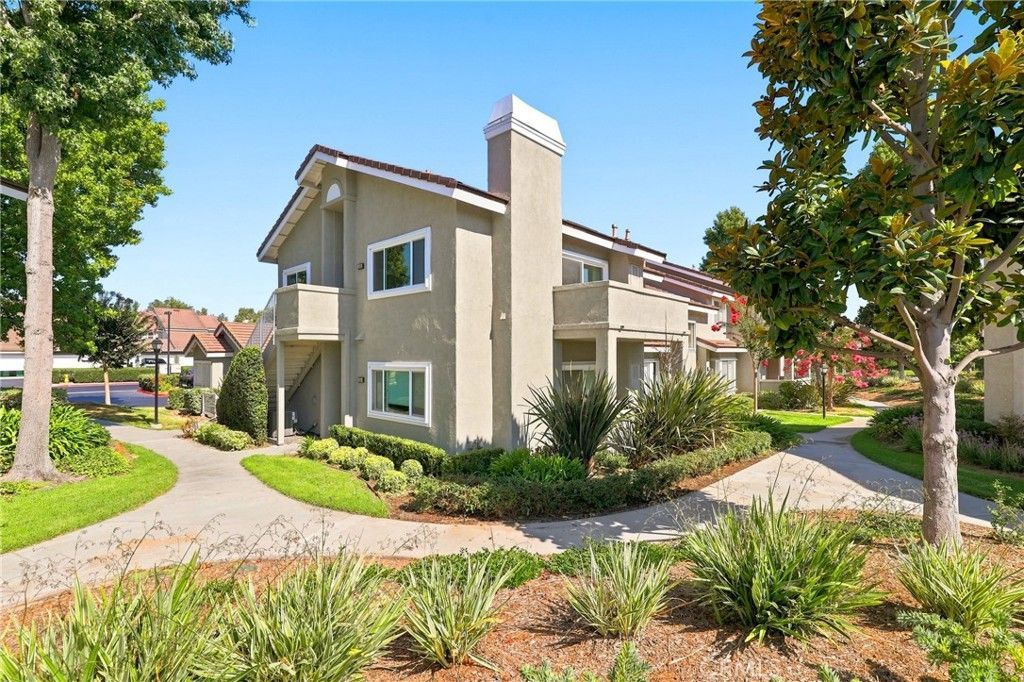
BEDS2
BATHS1 full
SQUARE FEET832
MLS#OC26179655
STATUSActive
PROPERTY TYPEResidential - Condominium
SUBDIVISIONStonegate (SG)
SCHOOLIrvine Unified
Listing Courtesy of:
Redfin
Agency Phone: 877-973-3346
Associate Name: Jennifer Elia

Listing Shown by:
Watson Realty
Associate Name: TEAM T.P.G.
Property Description
Welcome to this beautifully situated 2-bedroom condo in Irvine, offering comfortable living, desirable amenities, and an exceptional location. The inviting floor plan features central air and heat, a cozy fireplace, and a well-appointed kitchen with stainless steel appliances and a gas cooktop. A private garage provides convenient parking and additional storage. Enjoy the community pool and the relaxed lifestyle of the sought-after Woodbridge Village community, known for its extensive amenities, scenic lakes, pools, parks, walking paths, and recreational facilities. Ideally located near top-rated Irvine schools, shopping, dining, and everyday conveniences, with easy access to major commuter routes, this home puts the best of Irvine right at your doorstep. Nearby Woodbridge Village Center offers a variety of shops, restaurants, and services, while Irvine Spectrum Center and John Wayne Airport are also within convenient reach. Whether you're looking for a comfortable primary residence or an investment opportunity, this condo offers an excellent combination of location, amenities, and lifestyle.
Property Features
Property Type: Residential - Condominium
Cooling: Central Air, Electric
Garage: 1 car attached
Heating: Central, Electric, Forced Air, Fireplace(s), High Effi
Lot Size: 2.81 Acres
Roof Type: Common Roof
Stories: 1.0
Year Built: 1984
Amenities
Balcony
Ceiling Fan(s)
Cathedral Ceiling(s)
High Ceilings
Living Room Deck Attached
Recessed Lighting
Storage
Solid Surface Counters
Unfurnished
Wired for Data
Wired for Sound
All Bedrooms Up
Attic
Bedroom on Main Level
Main Level Primary
Walk-In Closet(s)
Feature Descriptions
Appliances: 6 Burner Stove, Dishwasher, ENERGY STAR Qualified Appliances, ENERGY STAR Qualified Water Heater, Electric Oven, Free-Standing Range, Gas Range, Gas Water Heater, High Efficiency Water Heater, Microwave, Refrigerator, Range Hood, Vented Exhaust Fan, Water Heater
Association Amenities: Clubhouse, Fitness Center, Maintenance Grounds, Meeting Room, Management, Meeting/Banquet/Party Room, Outdoor Cooking Area, Other Courts, Barbecue, Picnic Area, Pier, Playground, Pickleball, Pool, Pet Restrictions, Pets Allowed, Recreation Room, Spa/Hot Tub, Tennis Court(s
Community Features: Biking, Curbs, Dog Park, Fishing, Gutter(s), Lake, Park, Storm Drain(s), Street Lights, Suburban, Sidewalks, Pool
Days on Site: 74
Exterior: Copper Plumbing
Fencing: Excellent Condition
Fireplace: Dining Room, Gas, Gas Starter, Kitchen, Living Room, Masonry, Primary Bedroom
Flooring: Laminate
Furnished: Yes
HOA Fee: 335/ Monthly
Laundry: Washer Hookup, Electric Dryer Hookup, Gas Dryer Hookup, Inside, Laundry Closet, Upper Level
Parcel#: 93884149
Parking: Assigned, Asphalt, Concrete, Covered, Carport, Detached Carport, Driveway Level, Driveway, Driveway Up Slope From Street, Garage, Garage Door Opener, On Site, Public, Private, Garage Faces Rear, One Space, Shared Driveway, Side By Side, Storage, Unassigned
Parking Notes: Assigned, Asphalt, Concrete, Covered, Carport, Detached
Pool: Community, Diving Board, Fenced, Filtered, Heated, In Ground, Lap, Association
Sewer: Public Sewer
Spa: Yes
Spa: Association, Community, Heated, In Ground
Special View Info: Courtyard, Neighborhood, Trees/Woods
Swimming Pool: Yes
Units: 1
Water: Public
Local Schools
High School: Woodbridge
School District: Irvine Unified
Listed By / Shown By
Listed By
Agency Name: Redfin
Agent Name: Jennifer Elia
Agency Phone: 877-973-3346

Shown By
Agent Name: TEAM T.P.G.
Agent Phone: (661) 327-5161
Agency Title: Watson Realty
Estimate Your Payment
Estimated Payment
$ 2,008.75 per month $1,776.00 Principal & Interest $0.00 Property Tax (data not provided by mls) $232.75 Homeowner's Insurance
549 N Springbrook N | MLS# OC26179655
This condo located at 549 N Springbrook N, Irvine, CA 92614 is currently listed for sale with an asking price of $798,000. This property was built in 1984 and has 2 bedrooms and 1 full baths with 832 sq. ft. N Springbrook N is located in the Stonegate (SG) subdivision within the Irvine Unified school district. Search Stonegate (SG) real estate on t-p-g.cce-escrow.com today.