
BEDS2
BATHS2 full
SQUARE FEET989
MLS#ML82055674
STATUSActive
PROPERTY TYPEResidential - Condominium
SCHOOLOther
Listing Courtesy of:
Compass
Agency Phone: (408) 358-1111
Associate Name: John Jenkins

Listing Shown by:
Watson Realty
Associate Name: TEAM T.P.G.
Property Description
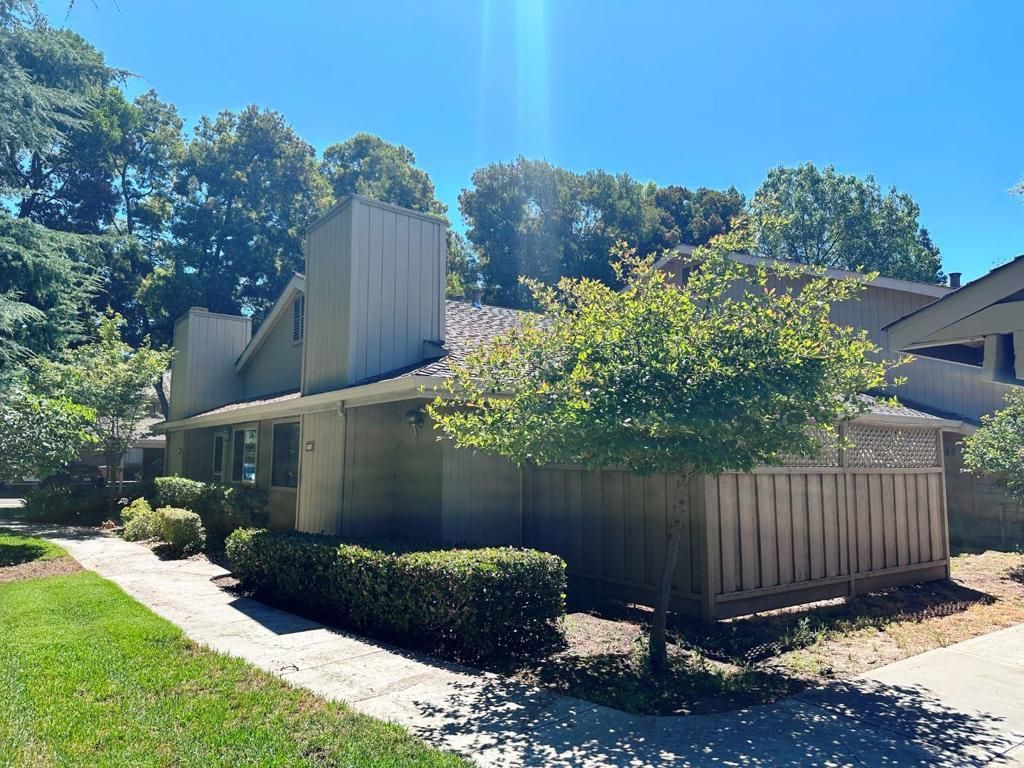
Contractor Special! Incredible Opportunity to Build Instant Equity in Desirable South San Jose! Unlock the potential of this ground-floor condo in the sought-after Terrace Villas community. This 2-bedroom, 2-bath home offers 989 square feet with soaring cathedral ceilings, a wood-burning fireplace, interior laundry, and a functional floor plan ready for your vision. A true fixer-upper, this probate sale presents an outstanding opportunity for investors, contractors, flippers, or buyers looking to renovate and build instant equity. Updated units in the community have recently sold for approximately $575,000. Property will likely require an all-cash purchase. Nestled among mature trees and lush landscaping, Terrace Villas offers a community pool, spa, clubhouse, and beautifully maintained grounds. Conveniently located near Village Oaks Shopping Center, restaurants, parks, Kaiser Permanente, and Highways 85 and 101. Schools include Alex Anderson Elementary, Bernal Intermediate, and Oak Grove High School (buyer to verify). HOA dues are $674 per month. Don't miss this chance to transform a diamond in the rough into something truly special!
Property Features
Property Type: Residential - Condominium
Cooling: None
Roof Type: Composition
Stories: 1.0
Year Built: 1984
Feature Descriptions
Appliances: Dishwasher, ElectricCooktop, Disposal, Refrigerator, RangeHood
Association Amenities: Clubhouse, Pool, RecreationRoom, SpaHotTub, Trash
Days on Site: 5
Fireplace: LivingRoom, WoodBurning
Flooring: Carpet, Tile, Wood
HOA Fee: 674/ Monthly
Parcel#: 69238013
Parking: Carport
Parking Notes: Carport
Pool: Association
Sewer: PublicSewer
Special View Info: ParkGreenbelt
Water: Public
Local Schools
High School: Oak Grove
Middle School: Bernal Intermediate
Elementary School: Other
School District: Other
Listed By / Shown By
Listed By
Agency Name: Compass
Agent Name: John Jenkins
Agency Phone: (408) 358-1111

Shown By
Agent Name: TEAM T.P.G.
Agent Phone:
Agency Title: Watson Realty
Estimate Your Payment
Estimated Payment
$ 1,006.89 per month $890.23 Principal & Interest $0.00 Property Tax (data not provided by mls) $116.67 Homeowner's Insurance
5487 Makati Circle | MLS# ML82055674
This condo located at 5487 Makati Circle, San Jose, CA 95123 is currently listed for sale with an asking price of $399,999. This property was built in 1984 and has 2 bedrooms and 2 full baths with 989 sq. ft. Makati Circle is located within the Other school district. Search San Jose real estate on t-p-g.cce-escrow.com today.