
BEDS2
BATHS
SQUARE FEET1,088
MLS#219150674DA
STATUSPending
PROPERTY TYPEResidential - Single Family
SUBDIVISIONNot Applicable-1
Listing Courtesy of:
Idyllwild Realty
Agency Phone: 951-659-2125
Associate Name: Ashley Stewart

Listing Shown by:
Watson Realty
Associate Name: TEAM T.P.G.
Property Description
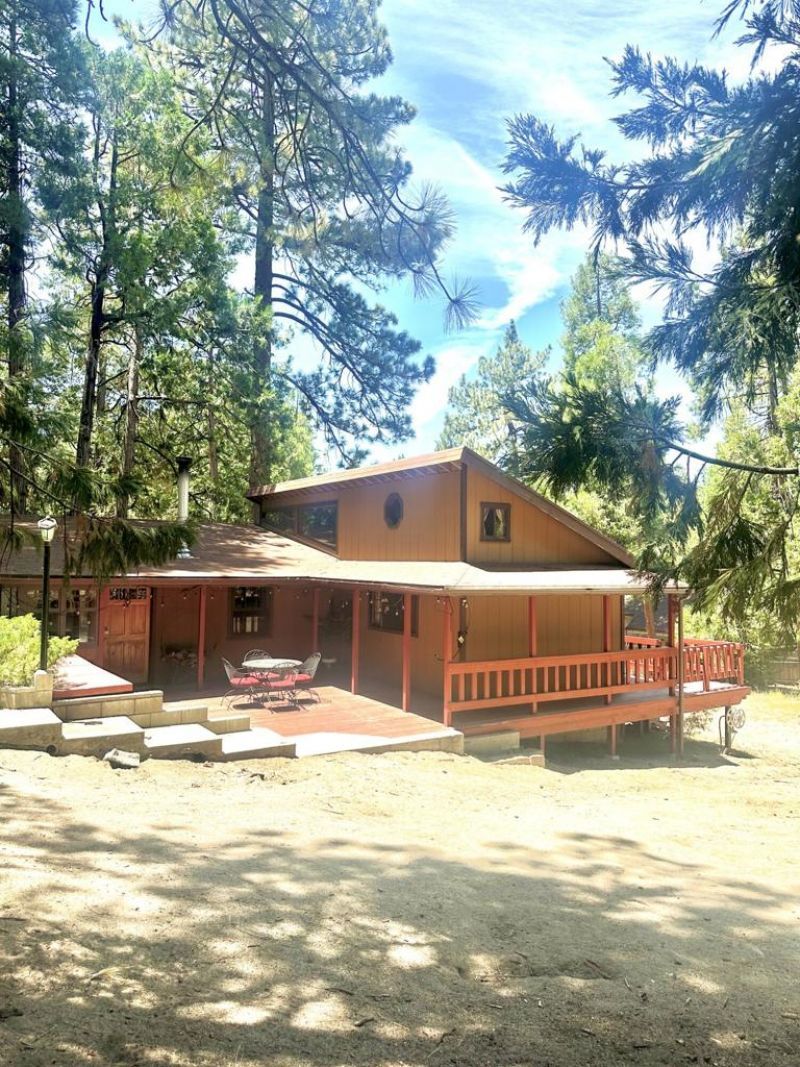
Don't miss this exceptional opportunity to own 1,088 sq ft of charming mountain living on a rare, nearly level 0.63-acre fully fenced parcel-perfect for pets, gardening, entertaining, or simply enjoying the outdoors. This 1956 ranch-style retreat features 2 bedrooms plus a loft, 1 bath, and timeless cabin character with knotty pine walls, exposed beam ceilings, and a cozy wood-burning stove. The efficient kitchen offers knotty pine cabinetry, butcher-block countertops, and opens to a bright dining area wrapped in windows before flowing into the inviting living room. A spacious laundry/storage room adds everyday convenience. A detached studio space offers endless possibilities as an art studio, home office, guest overflow, or creative retreat, while the attached workshop provides ample space for tools, hobbies, and outdoor gear. Unwind on the welcoming front porch or relax on the private rear deck surrounded by towering trees. Just a short stroll to the Village of Idyllwild, Fern Cottage combines privacy, usable land, walk-to-town convenience, and authentic mountain charm-an increasingly rare combination. Whether you're searching for a full-time home, weekend getaway this is it!
Property Features
Property Type: Residential - Single Family
Cooling: None
Heating: Electric, Fireplace(s), Wood, Wall Furnace
Home Style: Ranch
Lot Size: 0.63 Acres
Roof Type: Composition
Stories: 1.0
Year Built: 1956
Amenities
Separate/Formal Dining Room
Loft
Feature Descriptions
Appliances: Electric Cooktop, Electric Oven, Electric Water Heater, Microwave, Refrigerator
Days on Site: 8
Exterior: Wood Siding
Fencing: Chain Link
Fireplace: Free Standing, Living Room, Wood Burning
Flooring: Carpet, Tile
Laundry: Laundry Room
Lot: Back Yard, Horse Property, Yard
Parcel#: 565121007
Parking: Driveway
Parking Notes: Driveway
Patio/Porch: Wood
Sewer: Septic Tank
Special View Info: Mountain(s), Trees/Woods
Listed By / Shown By
Listed By
Agency Name: Idyllwild Realty
Agent Name: Ashley Stewart
Agency Phone: 951-659-2125

Shown By
Agent Name: TEAM T.P.G.
Agent Phone:
Agency Title: Watson Realty
Estimate Your Payment
Estimated Payment
$ 1,220.61 per month $1,079.18 Principal & Interest $0.00 Property Tax (data not provided by mls) $141.43 Homeowner's Insurance
54820 Fern Drive | MLS# 219150674DA
This single family home located at 54820 Fern Drive, Idyllwild, CA 92549 is currently listed for sale with an asking price of $484,900. This property was built in 1956 and has 2 bedrooms with 1088 sq. ft. Fern Drive is located in the Not Applicable-1 subdivision. Search Not Applicable-1 real estate on t-p-g.cce-escrow.com today.