
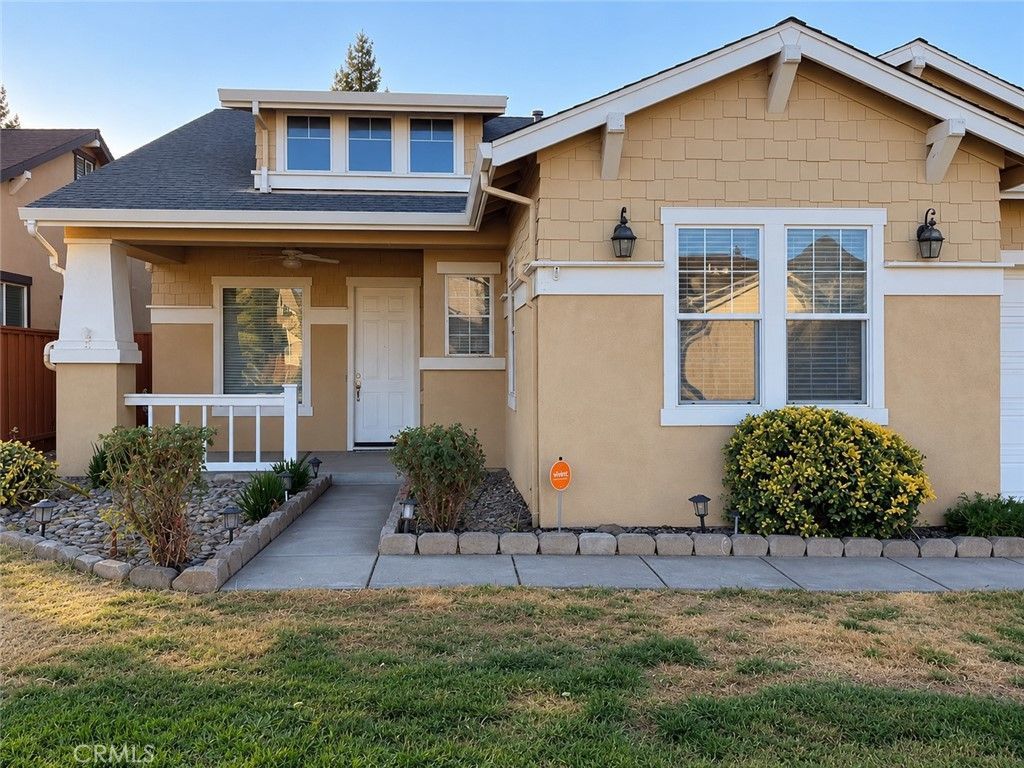
BEDS5
BATHS3 full
SQUARE FEET2,424
MLS#MC26224867
STATUSActive
PROPERTY TYPEResidential - Single Family
SCHOOLStanislaus Union
Listing Courtesy of:
Keller Williams Property Team
Agency Phone: 209-500-4663
Associate Name: Ashley Alvarez

Listing Shown by:
Watson Realty
Associate Name: TEAM T.P.G.
Property Description
Location, Location, Location. Discover space, comfort, and endless potential in this 5-bedroom, 3-bathroom home offering 2,424 sq. ft. of living space on a 6,428 sq. ft. lot with pool! The inviting open floor plan features a formal dining area, versatile den, dedicated office space, and a cozy living room with a fireplace. A standout feature is the private room with its own outdoor access, offering flexibility for guests or extended family. Step outside to your own backyard retreat featuring a private pool surrounded by beautiful greenery and natural shade, perfect for relaxing or entertaining. And don't forget the whole-home water filtration system, installed Vivint camera system and NO HOA! Conveniently located within walking distance of Gregor Sports Park and nearby parks, with shopping, dining, downtown Oakdale, and medical facilities just a short drive away. Ready for your personal touch, this home offers an incredible opportunity in a desirable Oakdale neighborhood. Don't miss out!
Property Features
Property Type: Residential - Single Family
Cooling: Central Air
Garage: 2 car attached
Heating: Central
Lot Size: 0.15 Acres
Stories: 1.0
Year Built: 2004
Amenities
Ceiling Fan(s)
In-Law Floorplan
All Bedrooms Down
Walk-In Closet(s)
Feature Descriptions
Accessibility: None
Appliances: Double Oven, Gas Cooktop, Disposal, Gas Oven, Range Hood
Community Features: Biking, Dog Park, Park, Street Lights, Sidewalks
Days on Site: 15
Fireplace: Living Room
Flooring: Concrete, Wood
Laundry: Inside
Lot: Level
Parcel#: 063053047000
Parking: Door-Single, Garage Faces Front, Garage
Parking Notes: Door-Single, Garage Faces Front, Garage
Patio/Porch: None
Pool: Private
Security: Security System
Sewer: Public Sewer
Spa: None
Special View Info: Neighborhood
Swimming Pool: Yes
Units: 1
Utilities: None
Water: Public
Local Schools
School District: Stanislaus Union
Listed By / Shown By
Listed By
Agency Name: Keller Williams Property Team
Agent Name: Ashley Alvarez
Agency Phone: 209-500-4663

Shown By
Agent Name: TEAM T.P.G.
Agent Phone: (661) 327-5161
Agency Title: Watson Realty
Estimate Your Payment
Estimated Payment
$ 1,502.54 per month $1,328.44 Principal & Interest $0.00 Property Tax (data not provided by mls) $174.10 Homeowner's Insurance
548 Hudson | MLS# MC26224867
This single family home located at 548 Hudson, Oakdale, CA 95361 is currently listed for sale with an asking price of $596,900. This property was built in 2004 and has 5 bedrooms and 3 full baths with 2424 sq. ft. Hudson is located within the Stanislaus Union school district. Search Oakdale real estate on t-p-g.cce-escrow.com today.