
BEDS4
BATHS3 full
SQUARE FEET2,024
MLS#IV26150331
STATUSActive
PROPERTY TYPEResidential - Single Family
SUBDIVISIONAtwell Master Plan
SCHOOLBeaumont
Listing Courtesy of:
TRI POINTE HOMES HOLDINGS, INC.
Agency Phone: 951-496-8343
Associate Name: NYLA STERLING

Listing Shown by:
Watson Realty
Associate Name: TEAM T.P.G.
Property Description
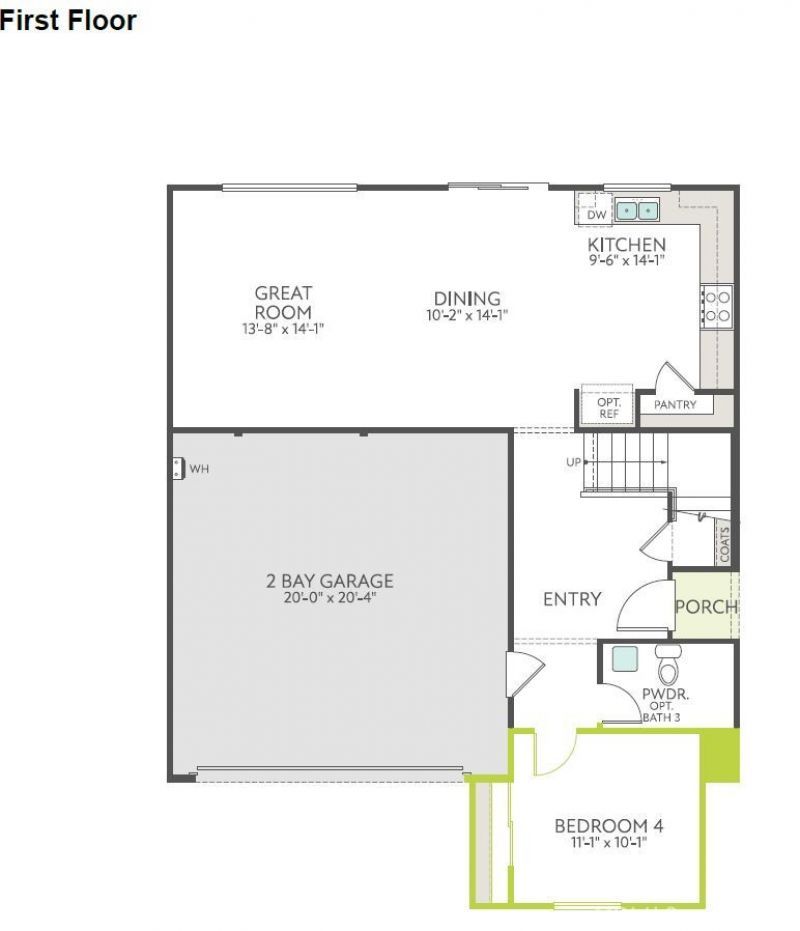
Estimated for completion in December 2026, the Hawthorn plan offers a thoughtfully designed floorplan that blends comfort, flexibility, and modern style. A highly desirable first-floor bedroom and full bath provide an ideal space for guests, extended family, or a private home office. The open-concept great room seamlessly connects to the dining area and contemporary kitchen, creating an inviting setting for both everyday living and entertaining. Upstairs, a versatile loft expands the living space and can easily serve as a media room, study area, playroom, or relaxing retreat. Designed to accommodate a variety of lifestyles, the Hawthorn plan delivers the perfect balance of functionality and contemporary living.
Property Features
Property Type: Residential - Single Family
Cooling: Central Air
Garage: 2 car attached
Lot Size: 0.09 Acres
Stories: 2.0
Year Built: 2026
Amenities
Loft
Walk-In Closet(s)
Feature Descriptions
Association Amenities: Picnic Area, Playground, Pool, Spa/Hot Tub, Trail(s)
Community Features: Suburban
Days on Site: 21
Fireplace: None
HOA Fee: 195/ Monthly
Laundry: Inside, Upper Level
Lot: Drip Irrigation/Bubblers, Sprinklers In Front
Pool: Association
Sewer: Public Sewer
Spa: Yes
Spa: Association
Units: 1
Water: Public
Local Schools
School District: Beaumont
Listed By / Shown By
Listed By
Agency Name: TRI POINTE HOMES HOLDINGS, INC.
Agent Name: NYLA STERLING
Agency Phone: 951-496-8343

Shown By
Agent Name: TEAM T.P.G.
Agent Phone:
Agency Title: Watson Realty
Estimate Your Payment
Estimated Payment
$ 1,162.96 per month $1,028.21 Principal & Interest $0.00 Property Tax (data not provided by mls) $134.75 Homeowner's Insurance
5478 Cambria Drive | MLS# IV26150331
This single family home located at 5478 Cambria Drive, Banning, CA 92220 is currently listed for sale with an asking price of $462,000. This property was built in 2026 and has 4 bedrooms and 3 full baths with 2024 sq. ft. Cambria Drive is located in the Atwell Master Plan subdivision within the Beaumont school district. Search Atwell Master Plan real estate on t-p-g.cce-escrow.com today.